Licensed Louisiana Contractor · License #886155
Whole-Home Renovations in Mandeville & the Northshore
When several rooms need attention, plan them together. We coordinate kitchens, bathrooms, layout changes, flooring, and finishes as one renovation, with a licensed, third-generation general contractor managing the included work.
Prefer to talk first? Call 985-869-5828
#886155
Licensed & Insured in Louisiana
3rd Generation
General Contractor
One Plan
One Estimate · One Contractor
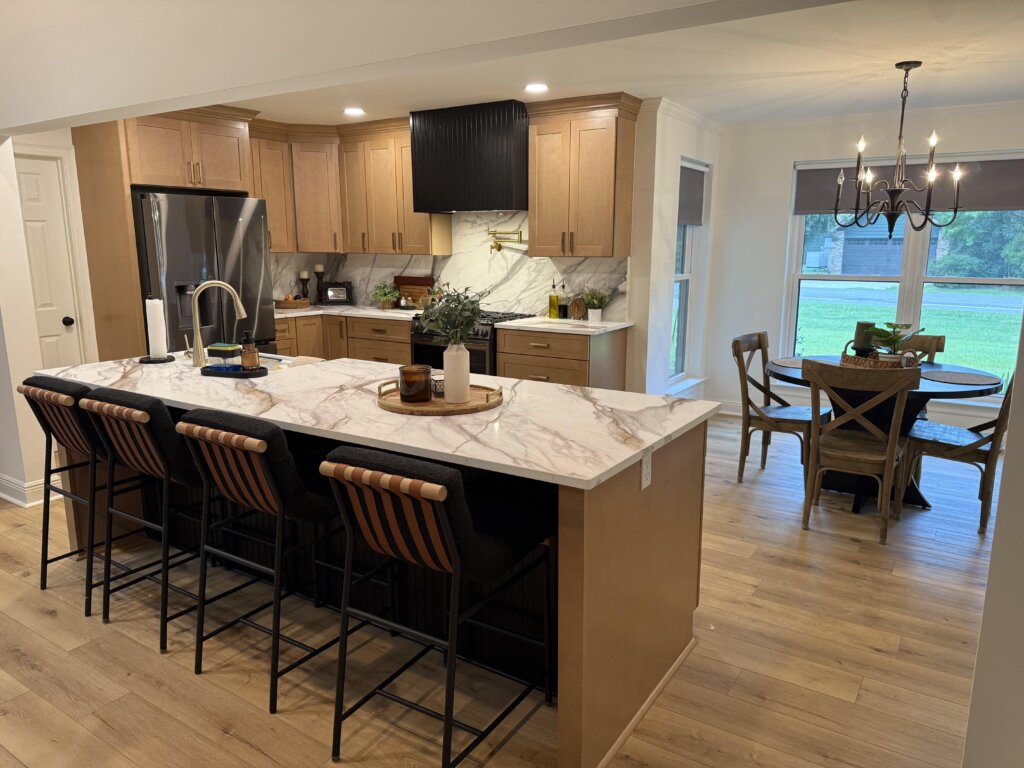
Multi-Room Renovation · Beau Chêne, Mandeville
It Started With One Wall
This project combined a kitchen renovation with work in the connected living areas. Removing a dividing wall and installing a structural beam created a more open layout.
The scope also separated the pantry and laundry areas, coordinated ceiling texture, repainted the family and living rooms, and replaced flooring through the connected spaces. The approximately $70,000 investment covered this specific kitchen and adjoining-room scope, rather than a complete rebuild of every room in the house.
Read the Full Case Study →
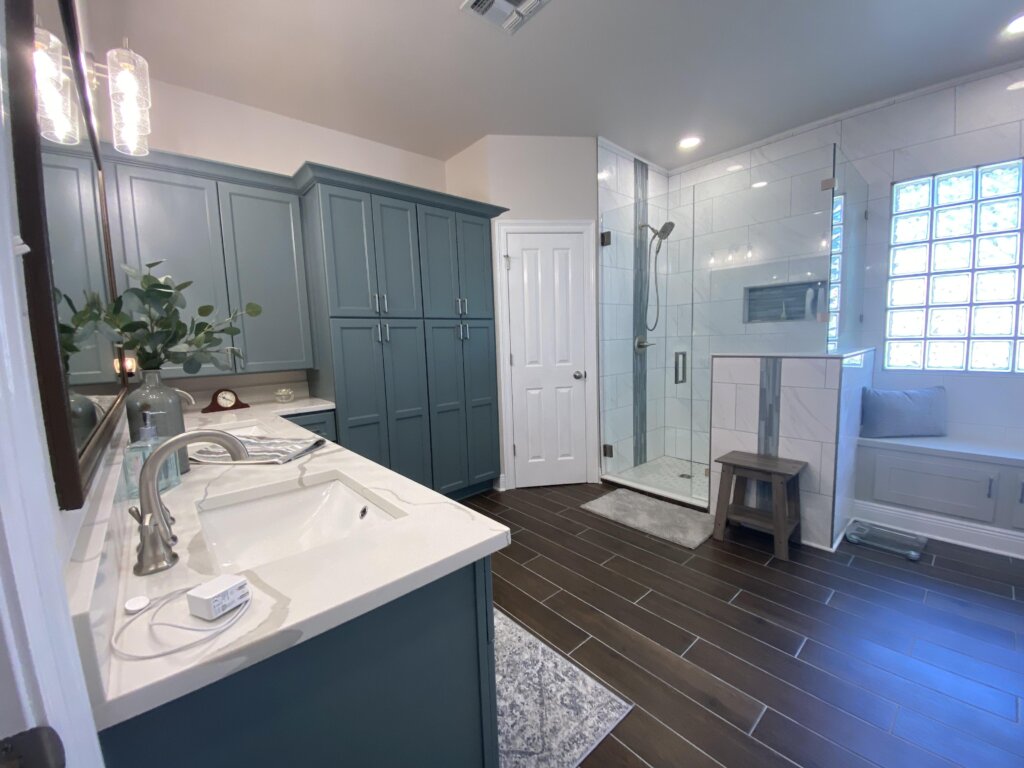
Heritage Heights · Mandeville
Bath, Closet & Bedroom
“Our bath, closet, and bedroom are still just as beautiful as the day y’all finished.” — B.O., Google Review
View Case Study →
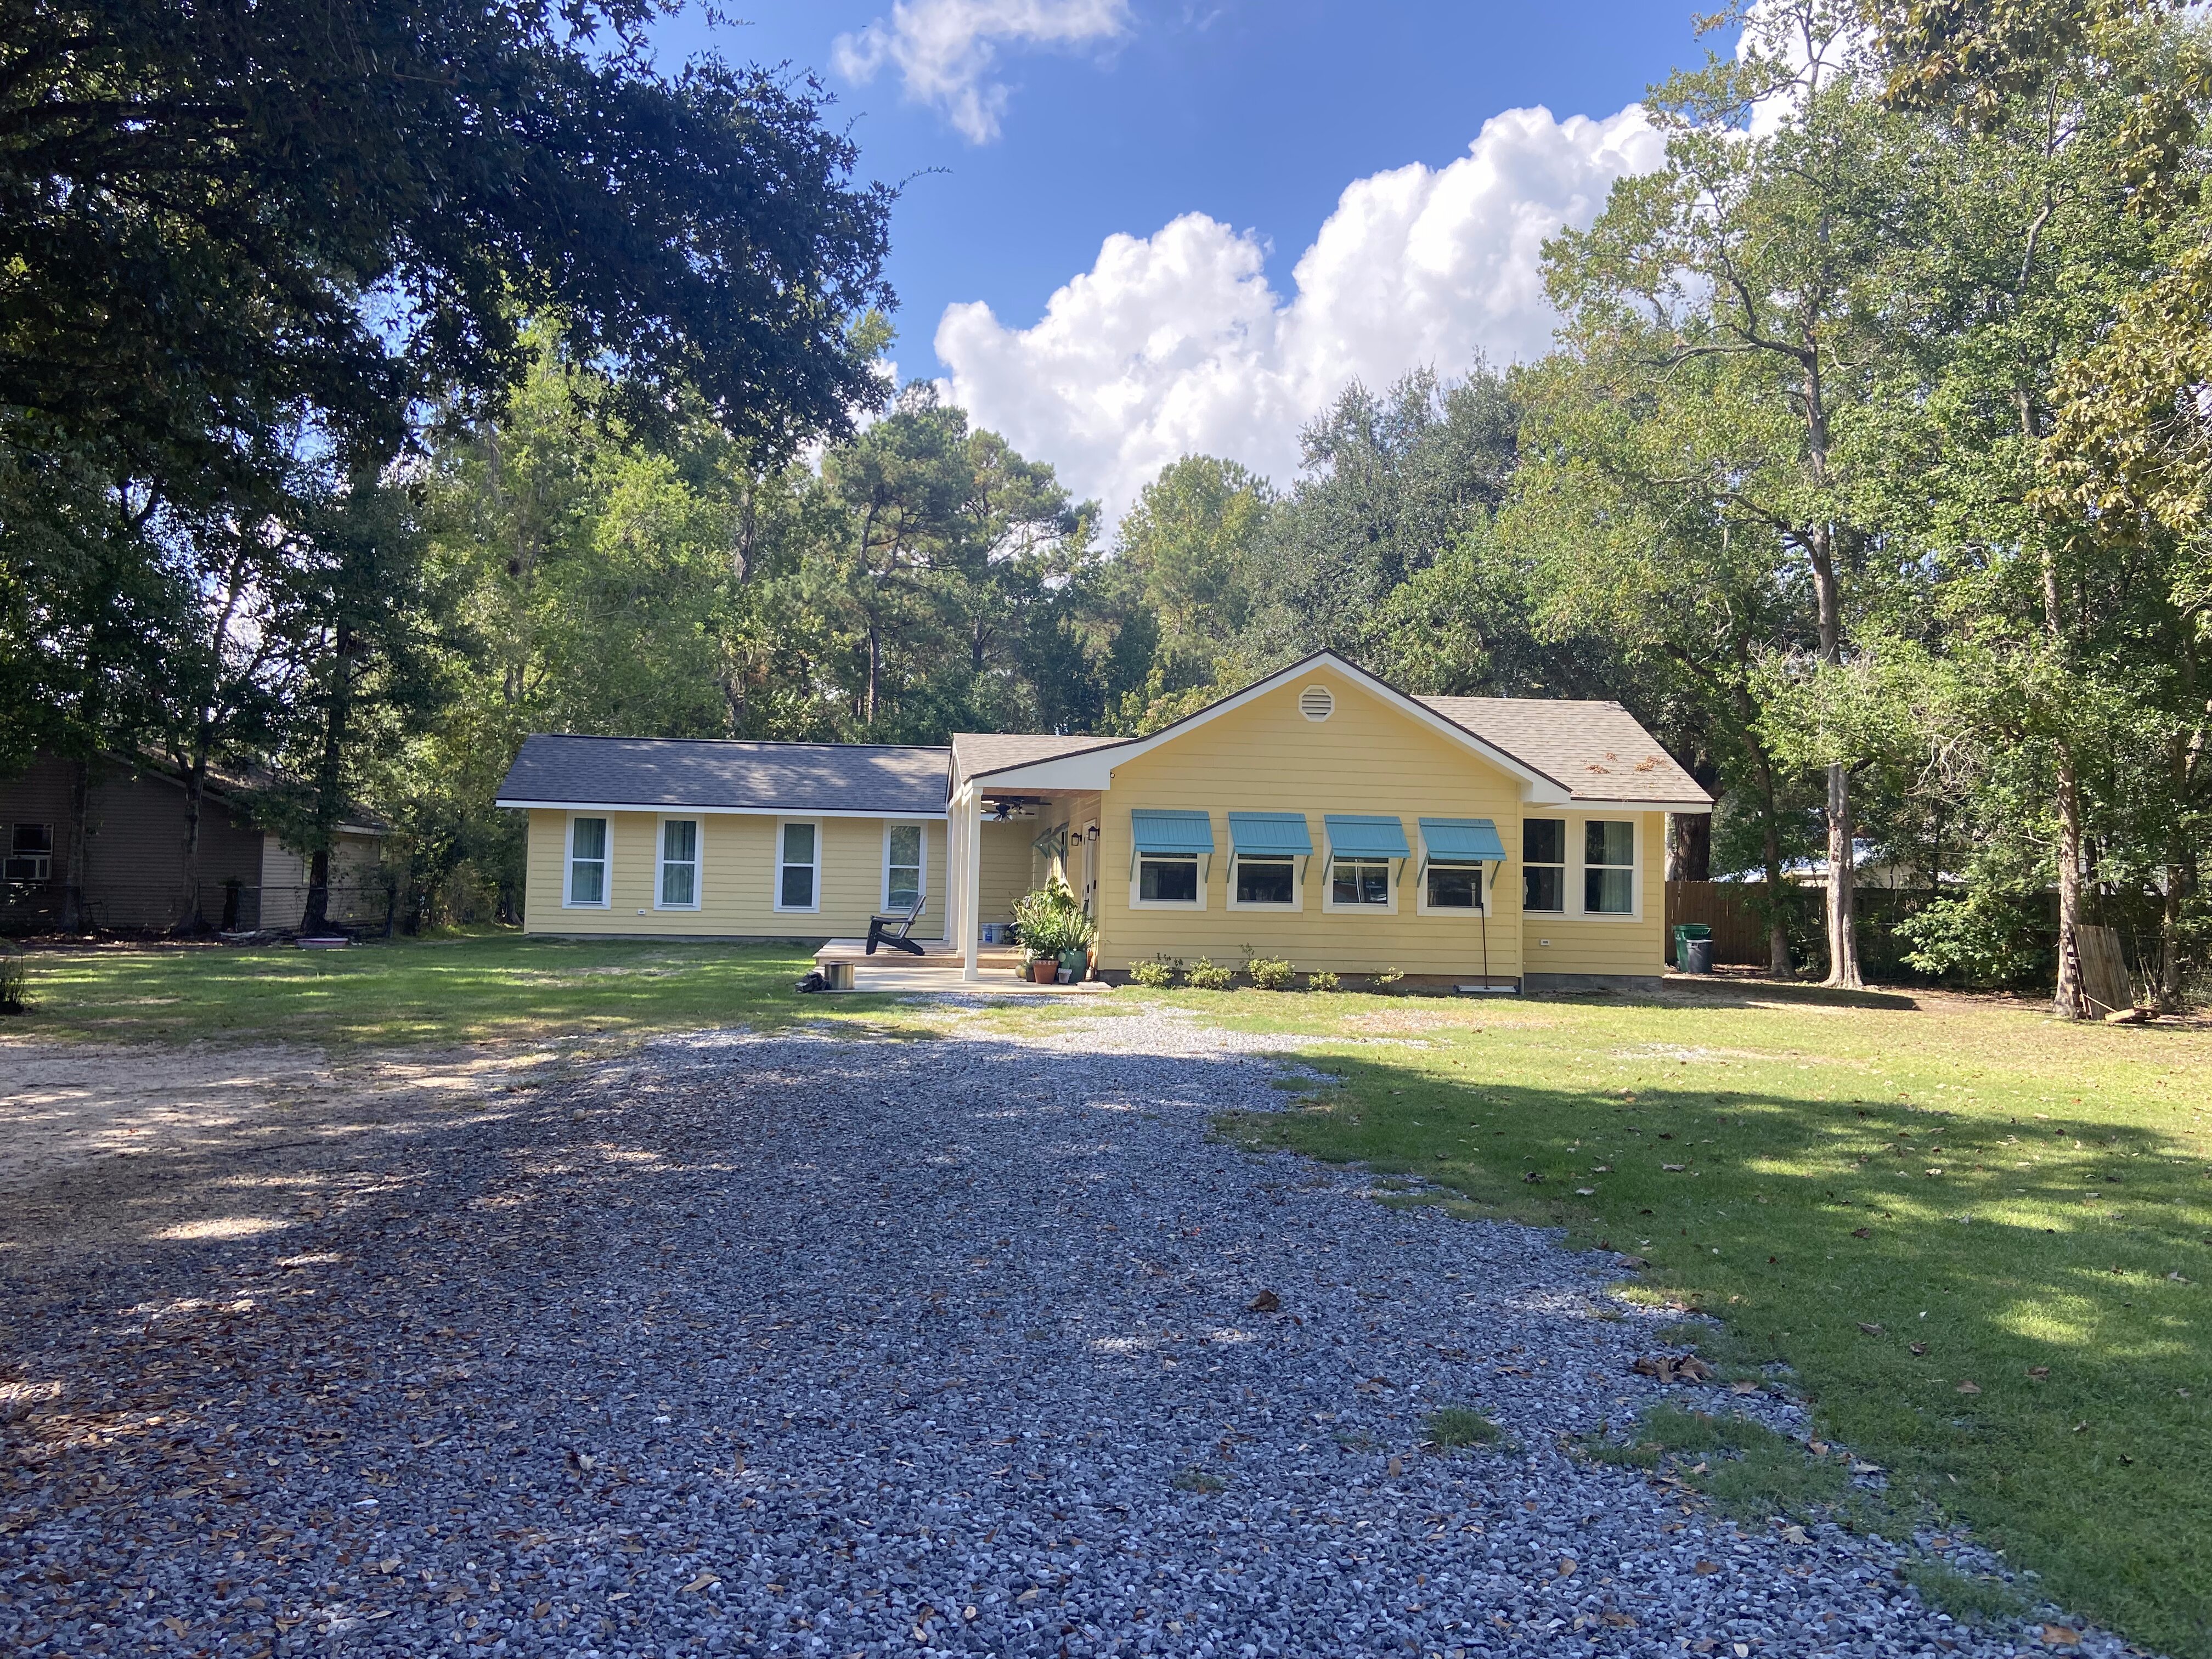
Near Old Mandeville · Addition
A Cottage That More Than Doubled in Size
1,030 sq ft added — two bedrooms, a full primary suite, and a real laundry and mudroom, built to look like it was always there.
View Case Study →
More than one room on your list?
Walk us through the house. We’ll give you an honest read on scope, sequence, and what it would take.
What It Covers
What a Whole-Home Renovation Includes
Every house is different, so every scope is too. Most whole-home projects we take on combine several of these:
Layout & Structural Changes
Removing walls, setting structural beams, and opening closed-off rooms so the house flows the way you live in it.
Kitchens & Bathrooms Together
Planning kitchen and bathroom upgrades together, with coordinated selections and a clear scope for each room.
Flooring Throughout
Flooring planned across the selected rooms, with transitions and connections considered before installation.
Plumbing & Electrical Updates
Relocating fixtures, adding circuits, and rebuilding lighting plans with recessed LED fixtures where the new layout needs them.
Paint, Trim & Ceilings
Fresh paint, new trim, and ceiling work — including retexturing when an opened-up space needs to read as one room.
Storage & Room Reconfiguration
Turning cramped closets and awkward spaces into rooms that work — real pantries, laundry rooms, and closets.
Adding square footage too? See our home additions.
Cost
What Drives the Cost of a Whole-Home Renovation
A project updating connected living spaces differs from a house-wide remodel involving several bathrooms and major structural changes. Costs depend on the rooms included, wall removal and beams, flooring area, plumbing and electrical work, existing conditions, and finish selections.
You’ll get a detailed and thorough estimate after an in-home walkthrough, so you know the investment before anything starts. For room-level numbers, see our kitchen and bathroom cost guides.
Your estimate identifies the included scope and selection allowances. If opening up the house reveals additional repair needs, we document the condition and provide a written change order describing the proposed work and price for approval before proceeding.
Why Plan It as One Project
Coordinate the Work Before It Starts
01
The Right Sequence
Structural and trade work coordinated before finishes, with the sequence planned to reduce avoidable rework.
02
One Estimate, One Contractor
One written scope covering the included work, selection allowances, and payment milestones, with a general contractor coordinating the agreed trades.
03
A House That Matches
Floors, paint, trim, and fixtures chosen together, so the finished house reads as one design — not a timeline of updates.
Plan for Daily Life
Can You Stay Home During the Work?
That depends on the rooms involved, utility interruptions, access, and how the work can be sequenced. We discuss kitchen and bathroom availability, protection for occupied areas, and whether temporary relocation or phased work makes sense for your household.
Planning, selections, material ordering, and any required approvals come before construction. A completed project’s timeline is a useful example, but your schedule depends on the final scope and conditions. Progress photos and updates help keep decisions moving.
How It Works
Our Whole-Home Renovation Process
STEP 01
Whole-House Walkthrough
We walk every room with you and talk through what isn’t working and what you want the house to do.
STEP 02
Scope, Design & Estimate
We define the room-by-room work, coordinate main selections, and prepare a written estimate with allowances.
STEP 03
Sequenced Construction
We coordinate the included trades and required inspections, with progress updates throughout the agreed sequence.
STEP 04
Final Walkthrough
We go room by room with you and review every detail before we call it done.
Common Questions
Whole-Home Renovation FAQs
What counts as a whole-home renovation?
It can mean renovating several connected rooms under one coordinated plan, or a broader house-wide remodel. We specify which rooms and tasks are included so the project description is clear; it does not automatically mean every room or system is being replaced.
How long does a whole-home renovation take?
It depends on scope. Our Beau Chêne project — a full kitchen renovation with wall removal, plus about 2,000 square feet of new flooring and paint through the connected living spaces — took 8 weeks. You’ll get a realistic timeline for your project at the consultation.
Can we live in the house during the renovation?
Sometimes. It depends on which rooms are being worked on and in what order. We’ll talk through it during planning so you can decide what works for your family before construction starts.
Do you handle permits and inspections?
Permit and inspection requirements depend on the scope and jurisdiction. We identify the applicable needs and include the agreed responsibilities in your project scope.
Can an addition be part of the same project?
Yes. If you need more space as well as updated space, we can plan both together. See our home additions page for more.
Ready For A Renovation? We’re Ready To Help!
No pressure, no obligation — just an honest conversation about your home and what it would take to get it where you want it.
What Happens Next
STEP 01
Reach Out
Call 985-869-5828 or send us a request through our contact page.
STEP 02
Hear Back Within 48 Hours
We respond to every message within 48 hours. Calling is the fastest way to reach us.
STEP 03
Walkthrough & Estimate
We walk your home with you, then follow up with a detailed, thorough estimate. No obligation.
or call 985-869-5828 · Licensed & Insured · LA #886155