
From a Drafty 90s Bathroom to a Spa-Like Retreat Built to Age With Them
Project Overview
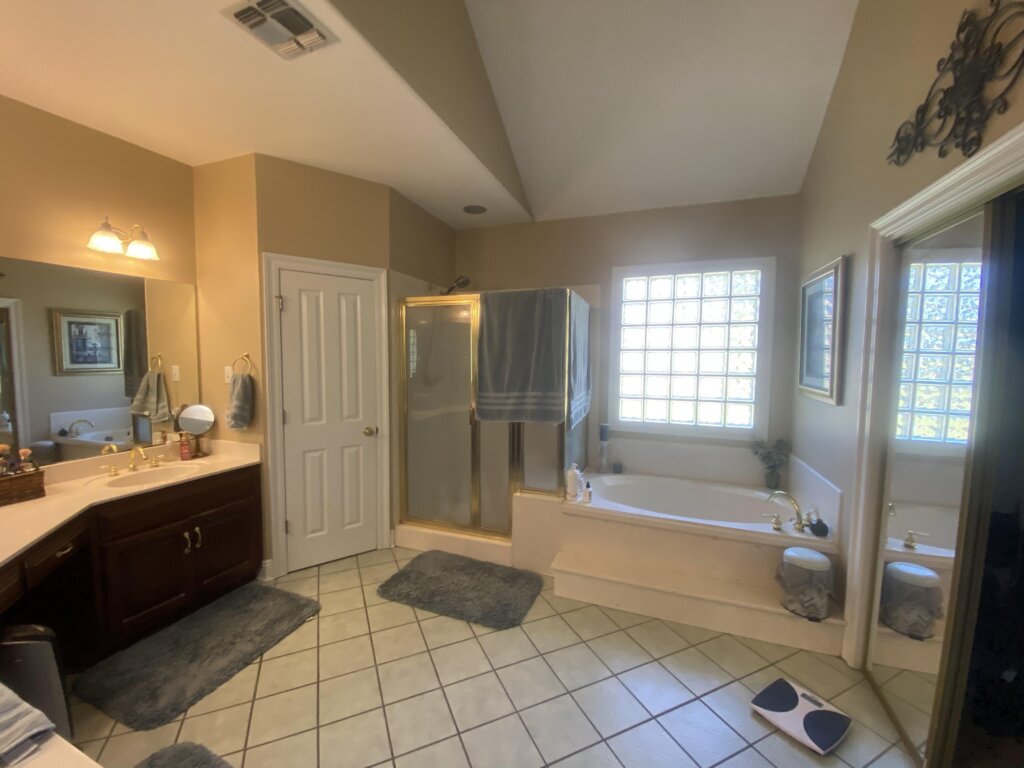
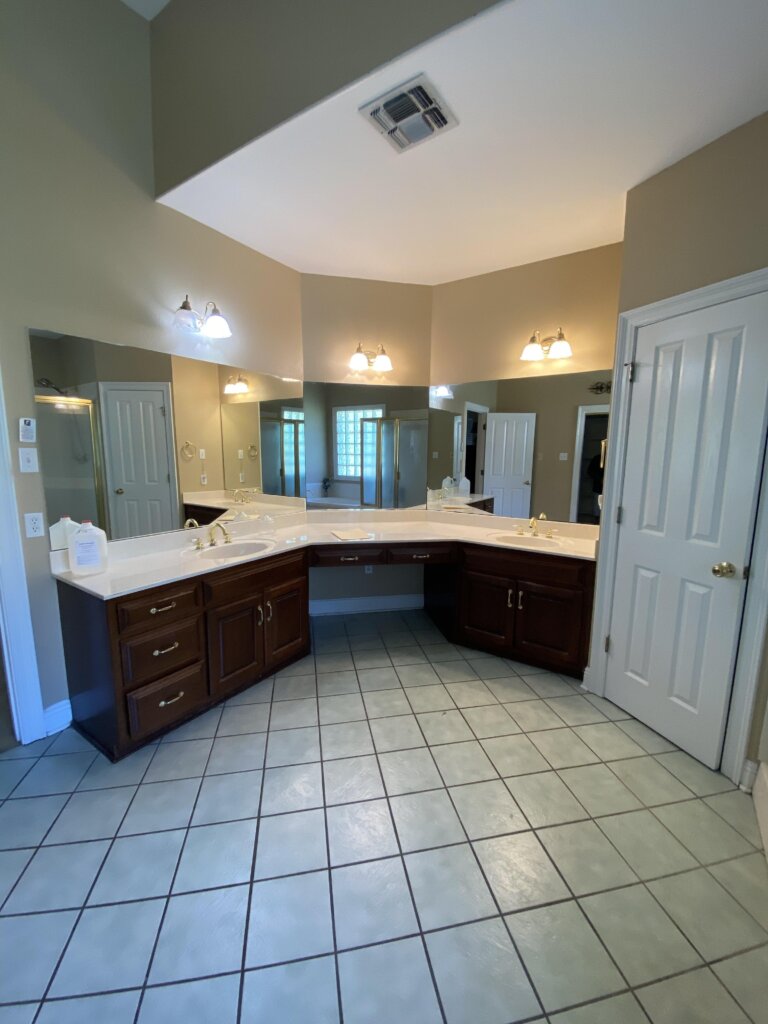
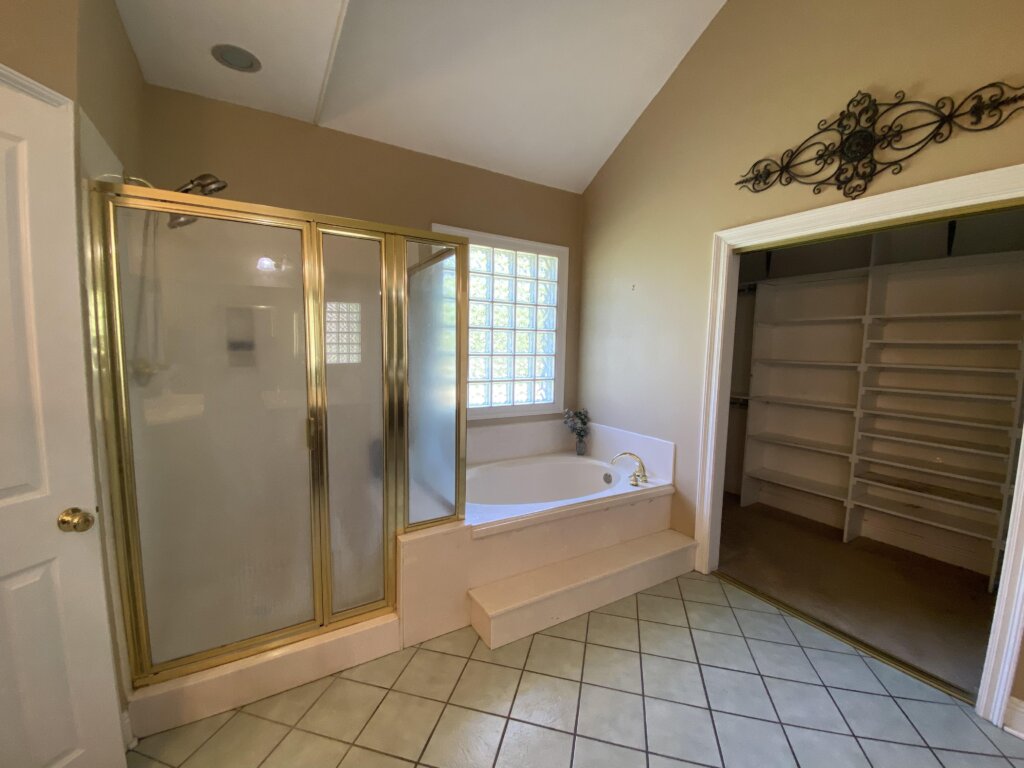
This Heritage Heights homeowners had lived with their primary bathroom exactly as it was built in the 1990s — and it no longer fit how they actually lived. They never used the oversized soaking tub. The vaulted ceiling made the room drafty and cold. Storage was tight, and the corner vanity mirror wasted space that could have been put to better use. As they got a little older, one thing became clear: they wanted a place to actually sit down and put on shoes and socks, not just a bathroom to rush through. That single request shaped a lot of the design.
Photo Gallery

What We Did
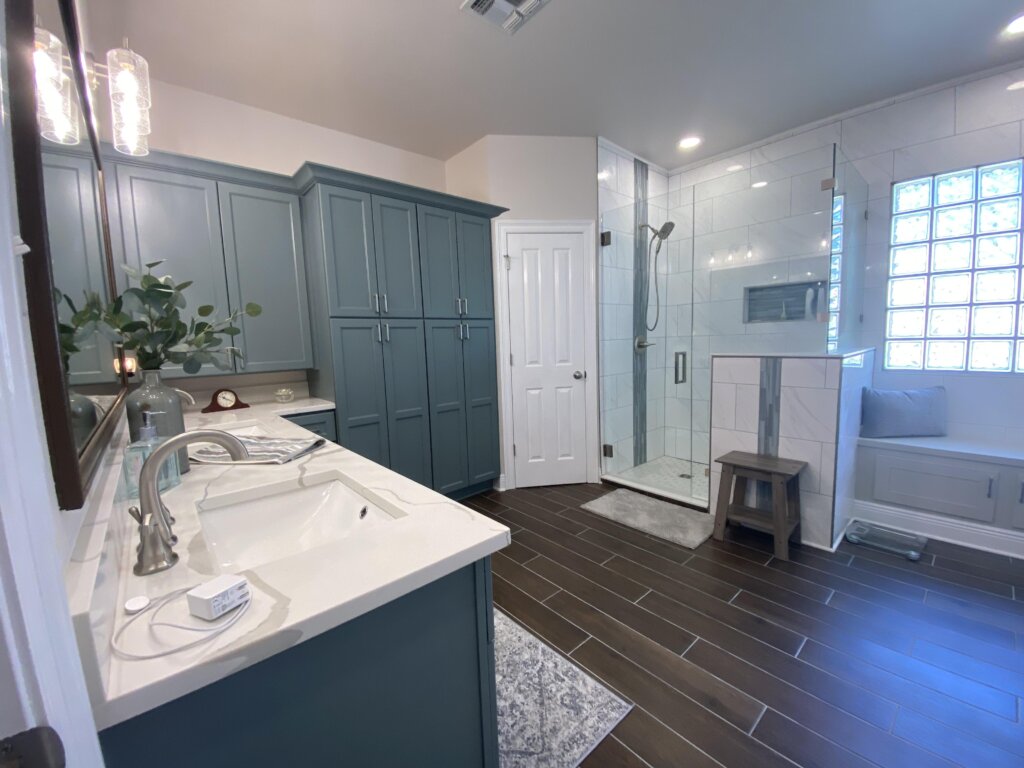
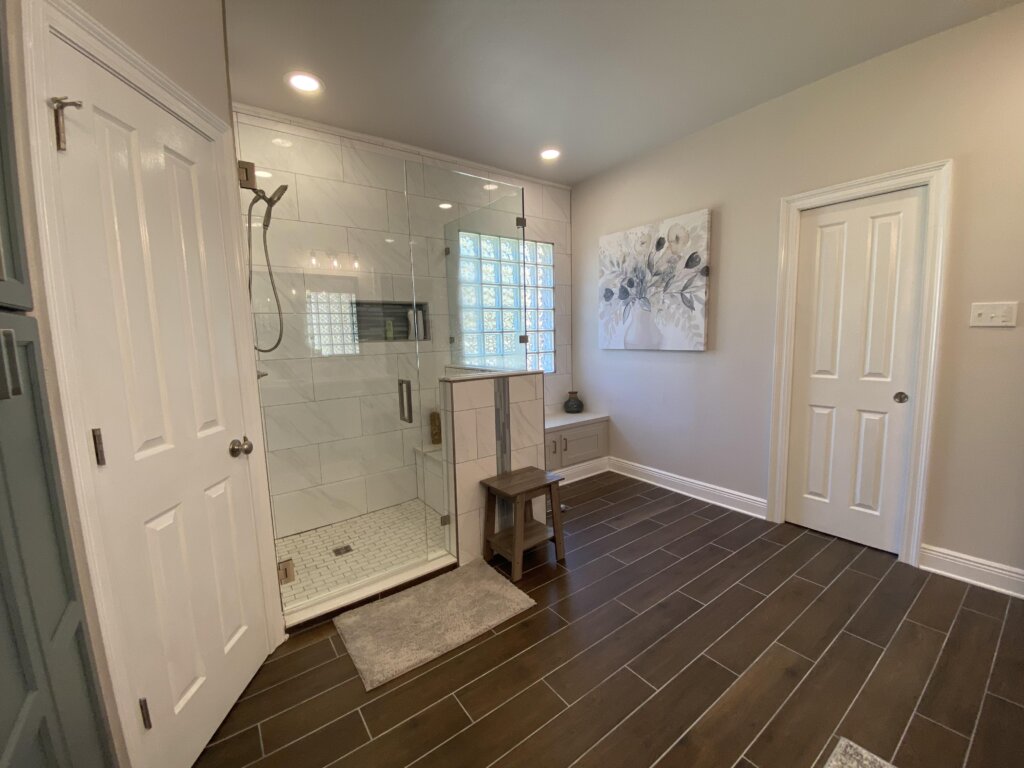
We completely removed the old soaking tub and framed a new ceiling with added insulation, solving the draft and cold-room problem for good. The shower expanded significantly, now featuring a built-in bench, large-format wall tile with mosaic accents, and a lower curb for easier entry — a small detail that makes a real difference over the years. A frameless glass enclosure and Delta stainless fixtures finished the look.
Right beside the shower, we built a custom seating area — the direct answer to what started this whole project: a real place to sit down and put on shoes and socks, not a bathroom you have to rush through or balance in. It’s a small feature with an outsized impact on how the room actually gets used every day.
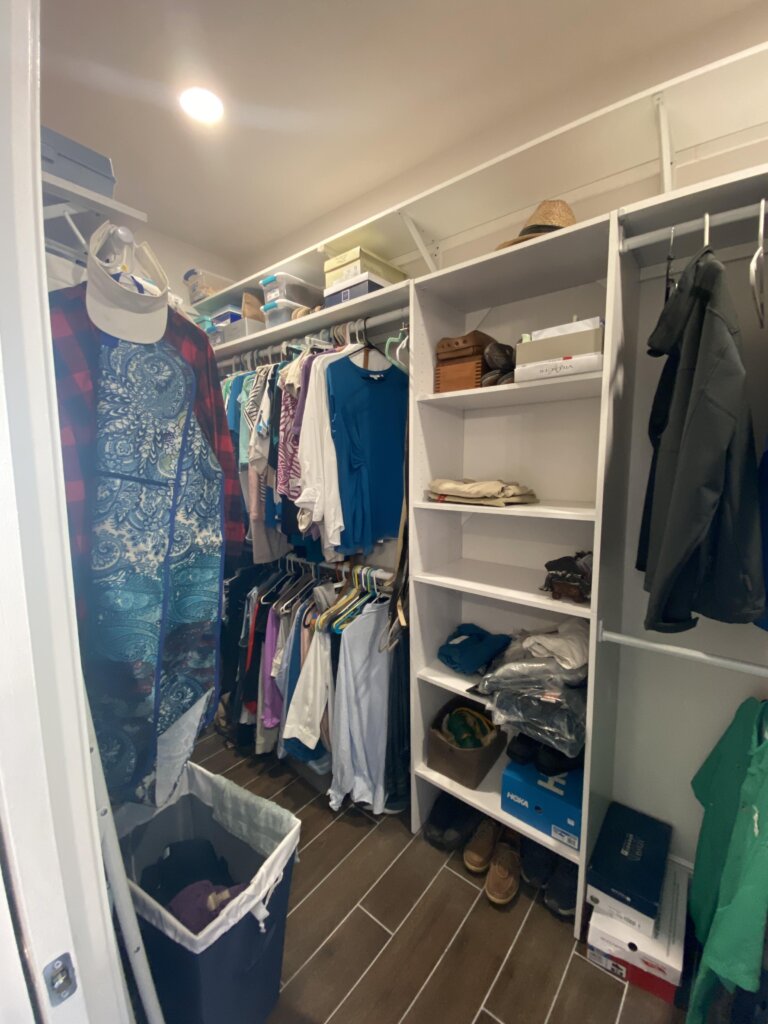
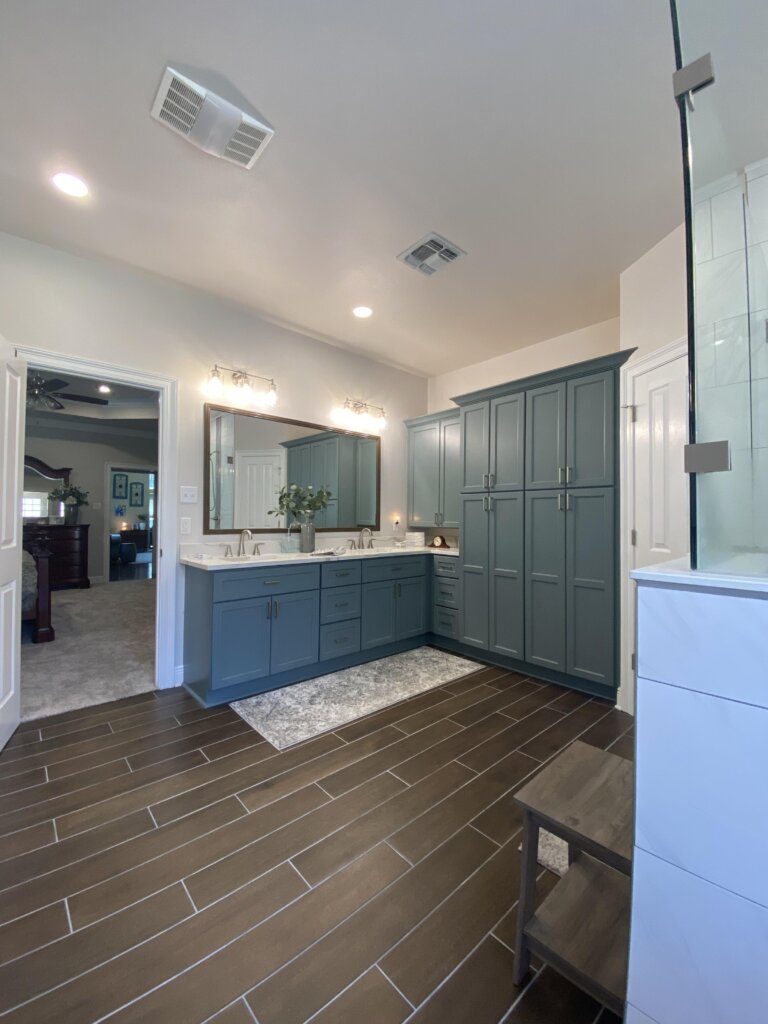
New cabinetry replaced the old corner vanity entirely — raised-panel gray-blue soft-close cabinets, a tall pantry cabinet for storage that simply didn’t exist before, and marble-look quartz countertops with undermount sinks. LED recessed lighting, new vanity fixtures, and custom framed mirrors brighten the whole room, and wood-look tile flooring, fresh paint, new trim, and upgraded closet shelving pulled the entire space together.
The ceiling closure was part of the plan from day one — no surprises, no mid-project scope changes on that front. In fact, momentum from this project carried into the rest of the house: while we were there, we also painted an additional bedroom and updated lighting in another room. What started as a bathroom renovation ended up refreshing several parts of the home.
Customer Goals We Delivered
✓ Remove an oversized, unused soaking tub and reclaim the space
✓ Fix a drafty, cold vaulted ceiling for good
✓ A larger shower with a seating area built for the years ahead
✓ Real storage in place of a wasted corner vanity
✓ A brighter, warmer room that finally feels finished
7 Weeks
Timeline
$50K–$60K
Investment
Bath + Closet + Bedroom
Scope
This project’s investment covered the full bathroom renovation plus additional work in an adjoining bedroom and closet — every project’s cost depends on scope. See our FAQ page for typical bathroom renovation price ranges.
Some of the Items Provided By
Delta Faucets — stainless fixtures throughout the shower and vanity · Daltile — large-format shower tile with mosaic accent borders and wood-look porcelain flooring · Custom Cabinetry — soft-close vanity cabinets paired with marble-look quartz countertops
★★★★★
“Our bath, closet, and bedroom are still just as beautiful as the day y’all finished. All the colors are just beautiful, and everyone that sees it says what a great job.”
— Brenda Owens, Google Review · 4 weeks later, still five stars