
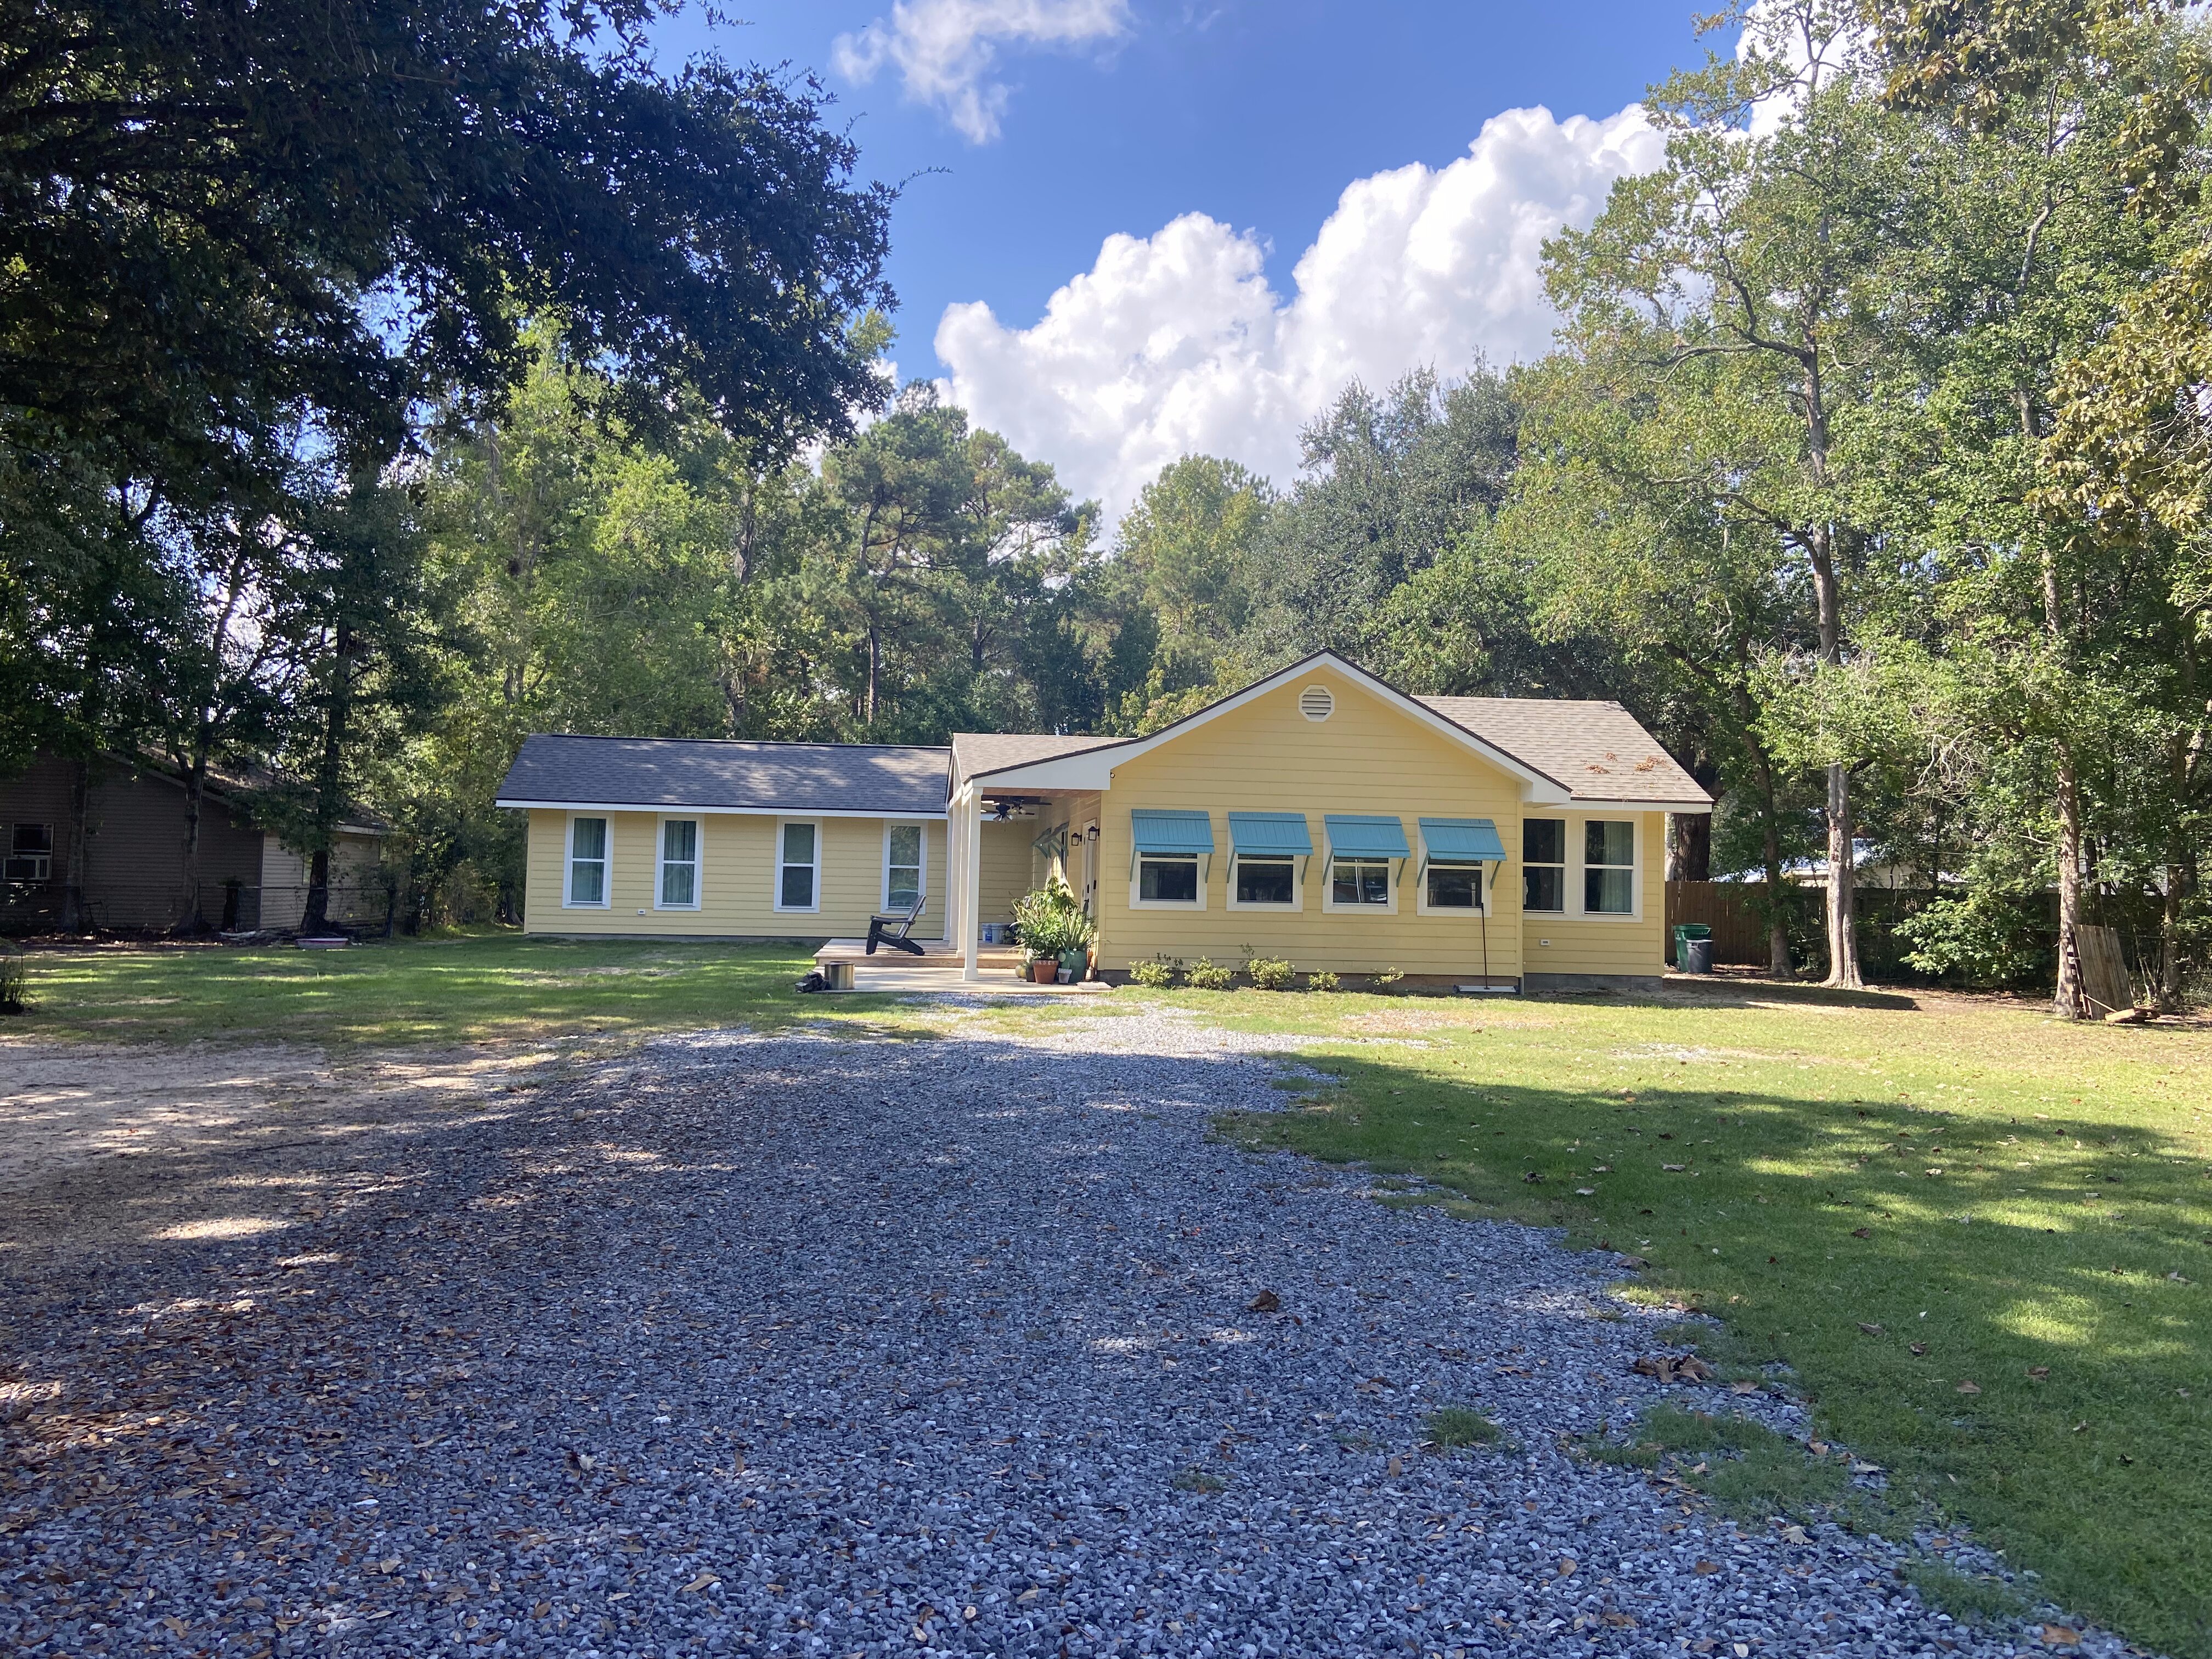
From a One-Bedroom Cottage to a Full Family Home: A 1,030 Sq Ft Addition
Project Overview
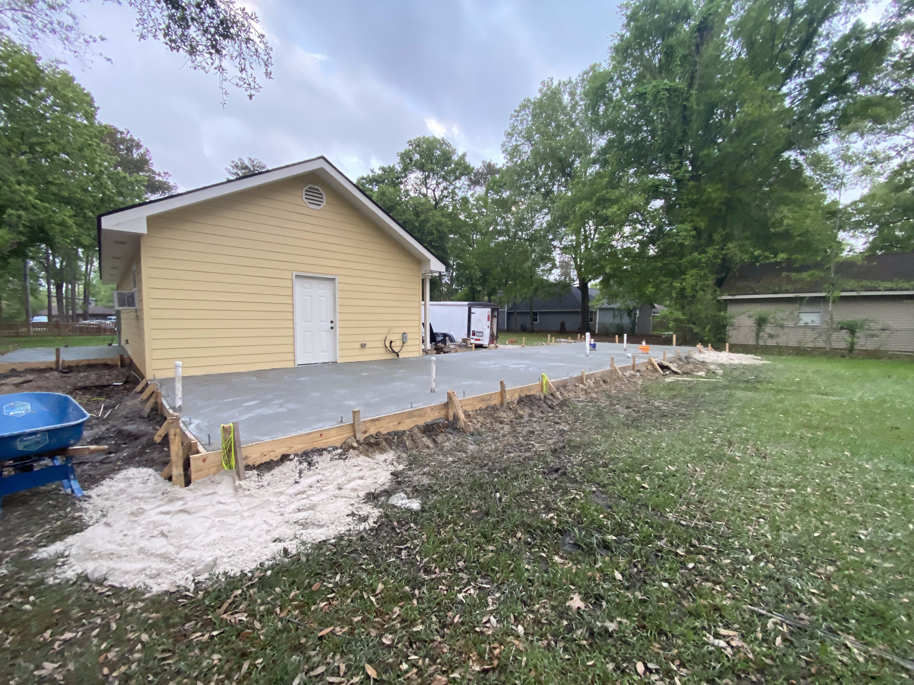
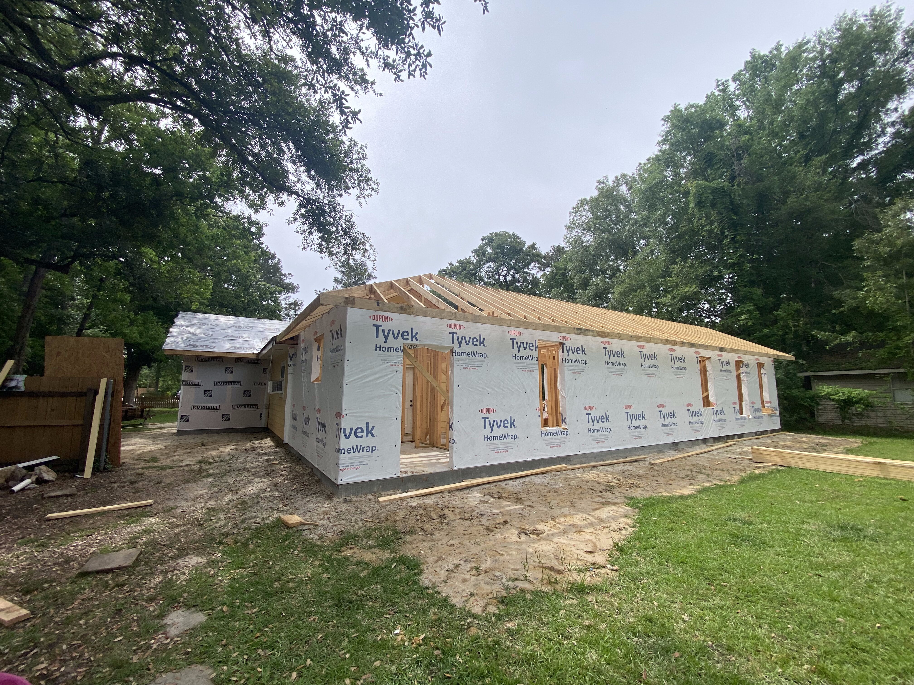
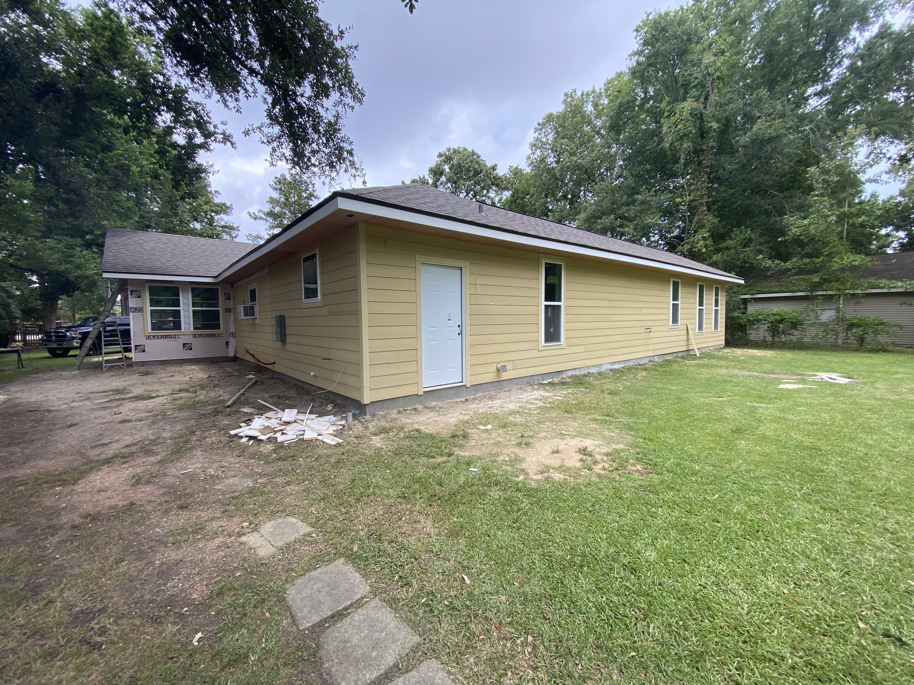
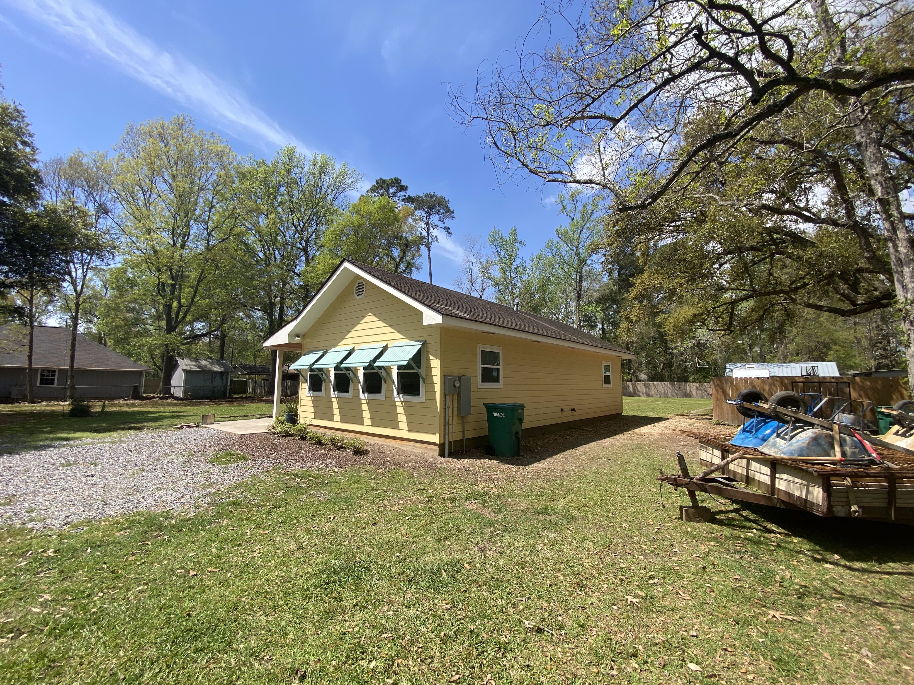
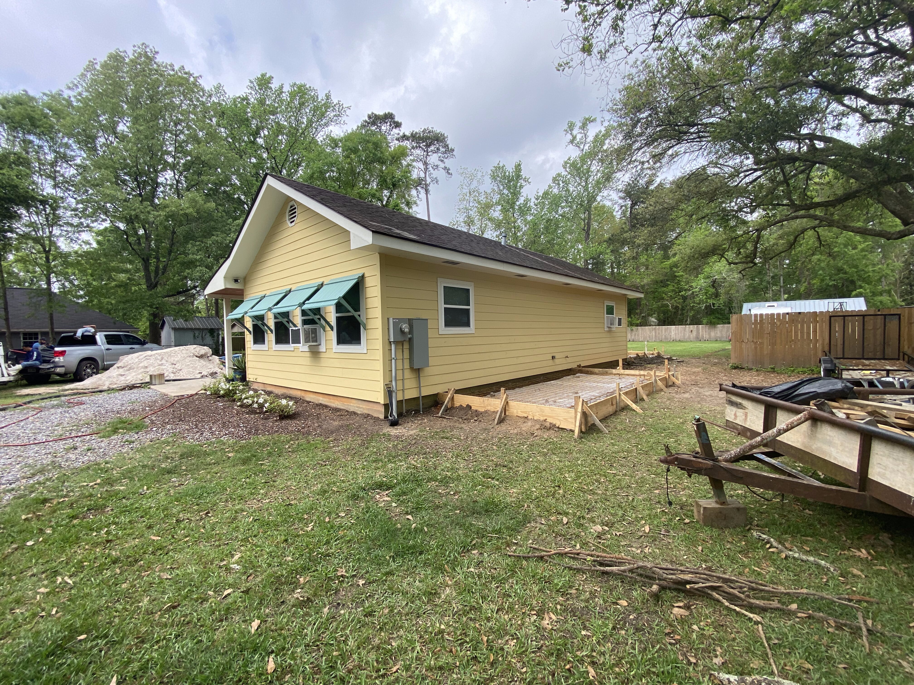
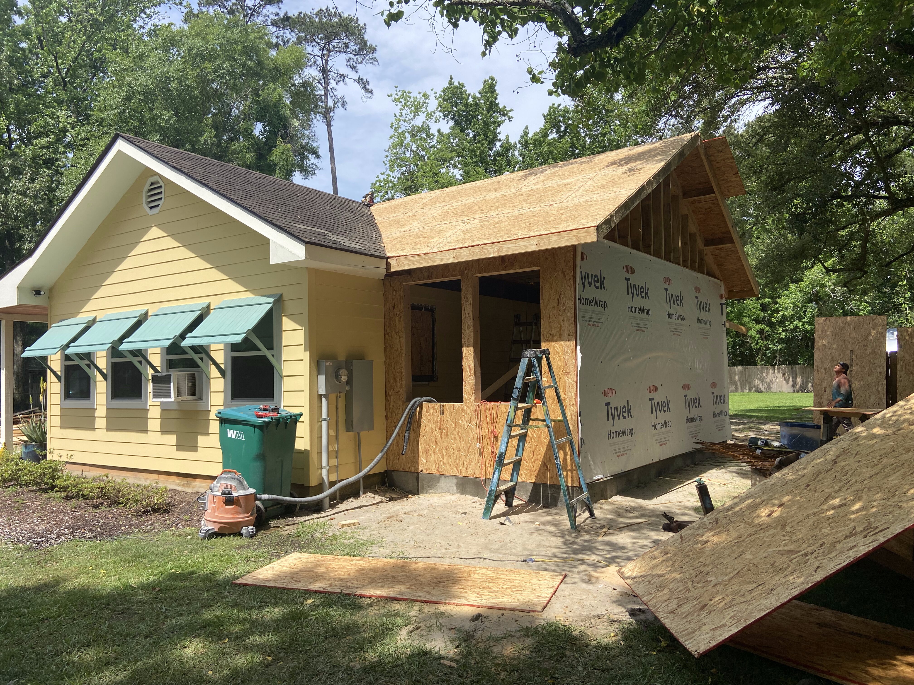
These homeowners near Old Mandeville had a house that had simply run out of room. At just 805 square feet, the original home had one bedroom and one bathroom — workable for a single person or a couple, but not for a growing household. Rather than move, they chose to build a home addition. Over five months from design through completion, we added 1,030 square feet — more than doubling the home’s footprint — with two new bedrooms, a full primary suite, a real laundry and mudroom, and an extended living room that finally gives the home room to breathe.
Before
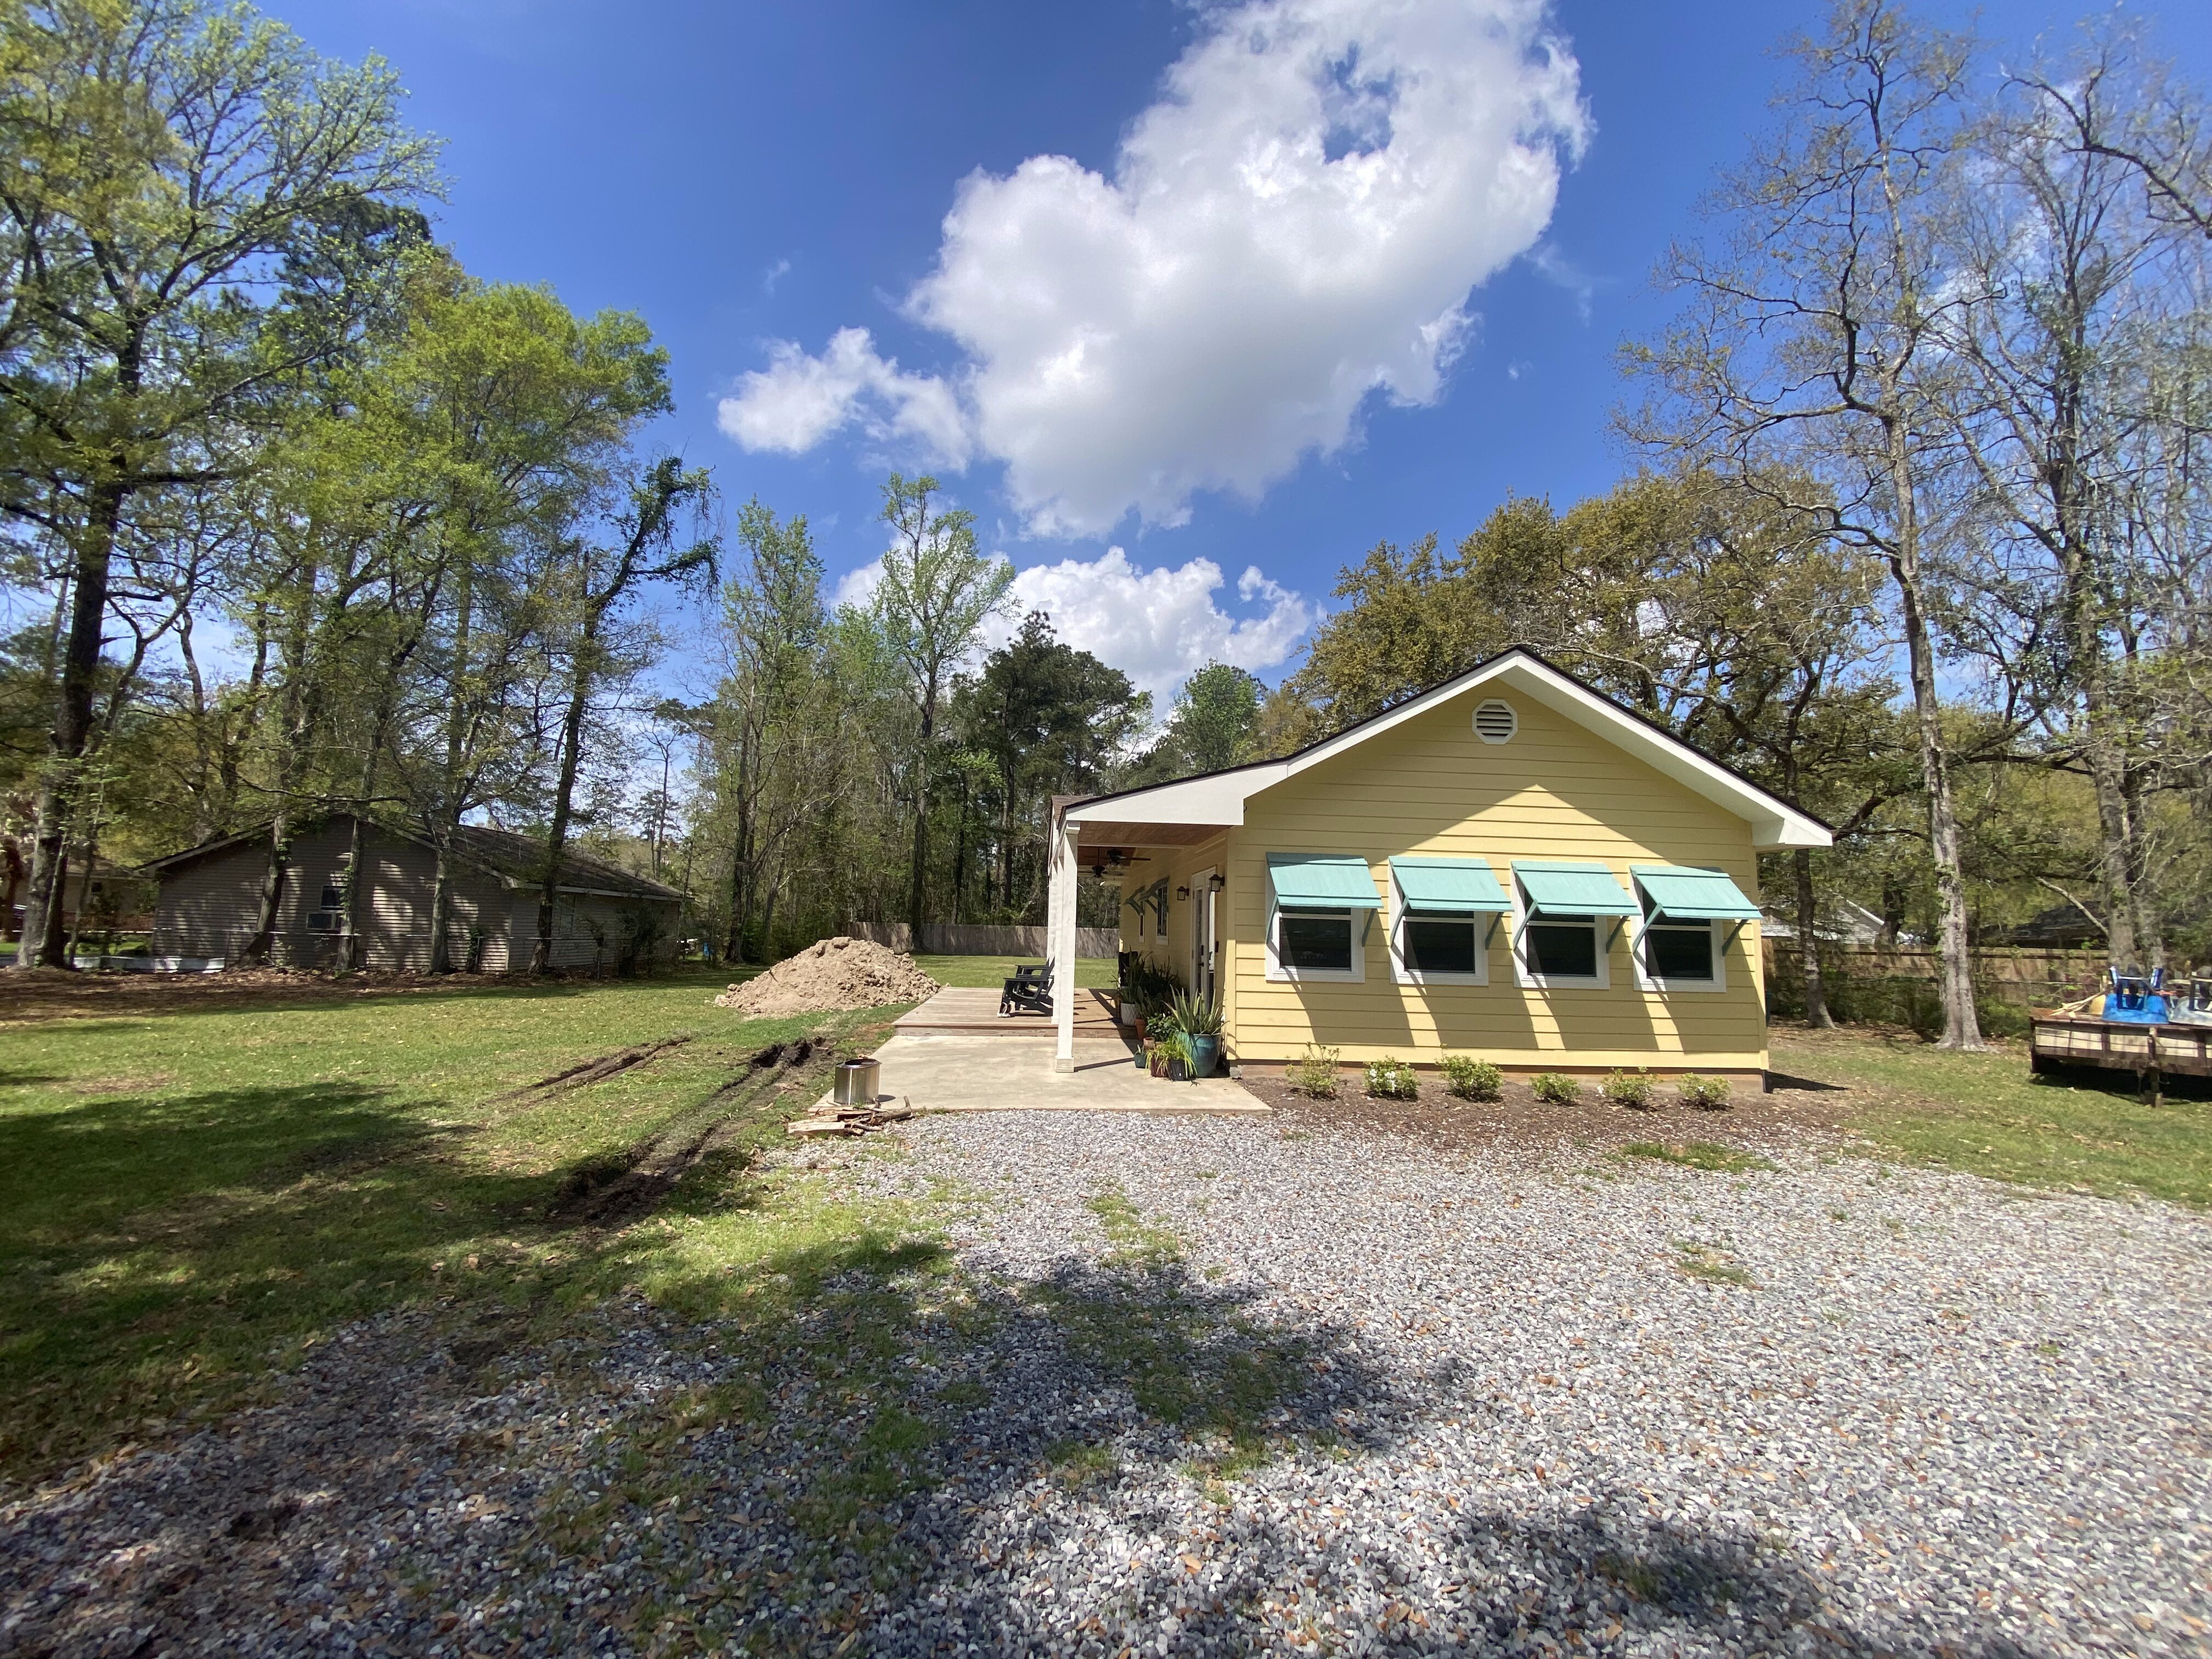
After
Photo Gallery
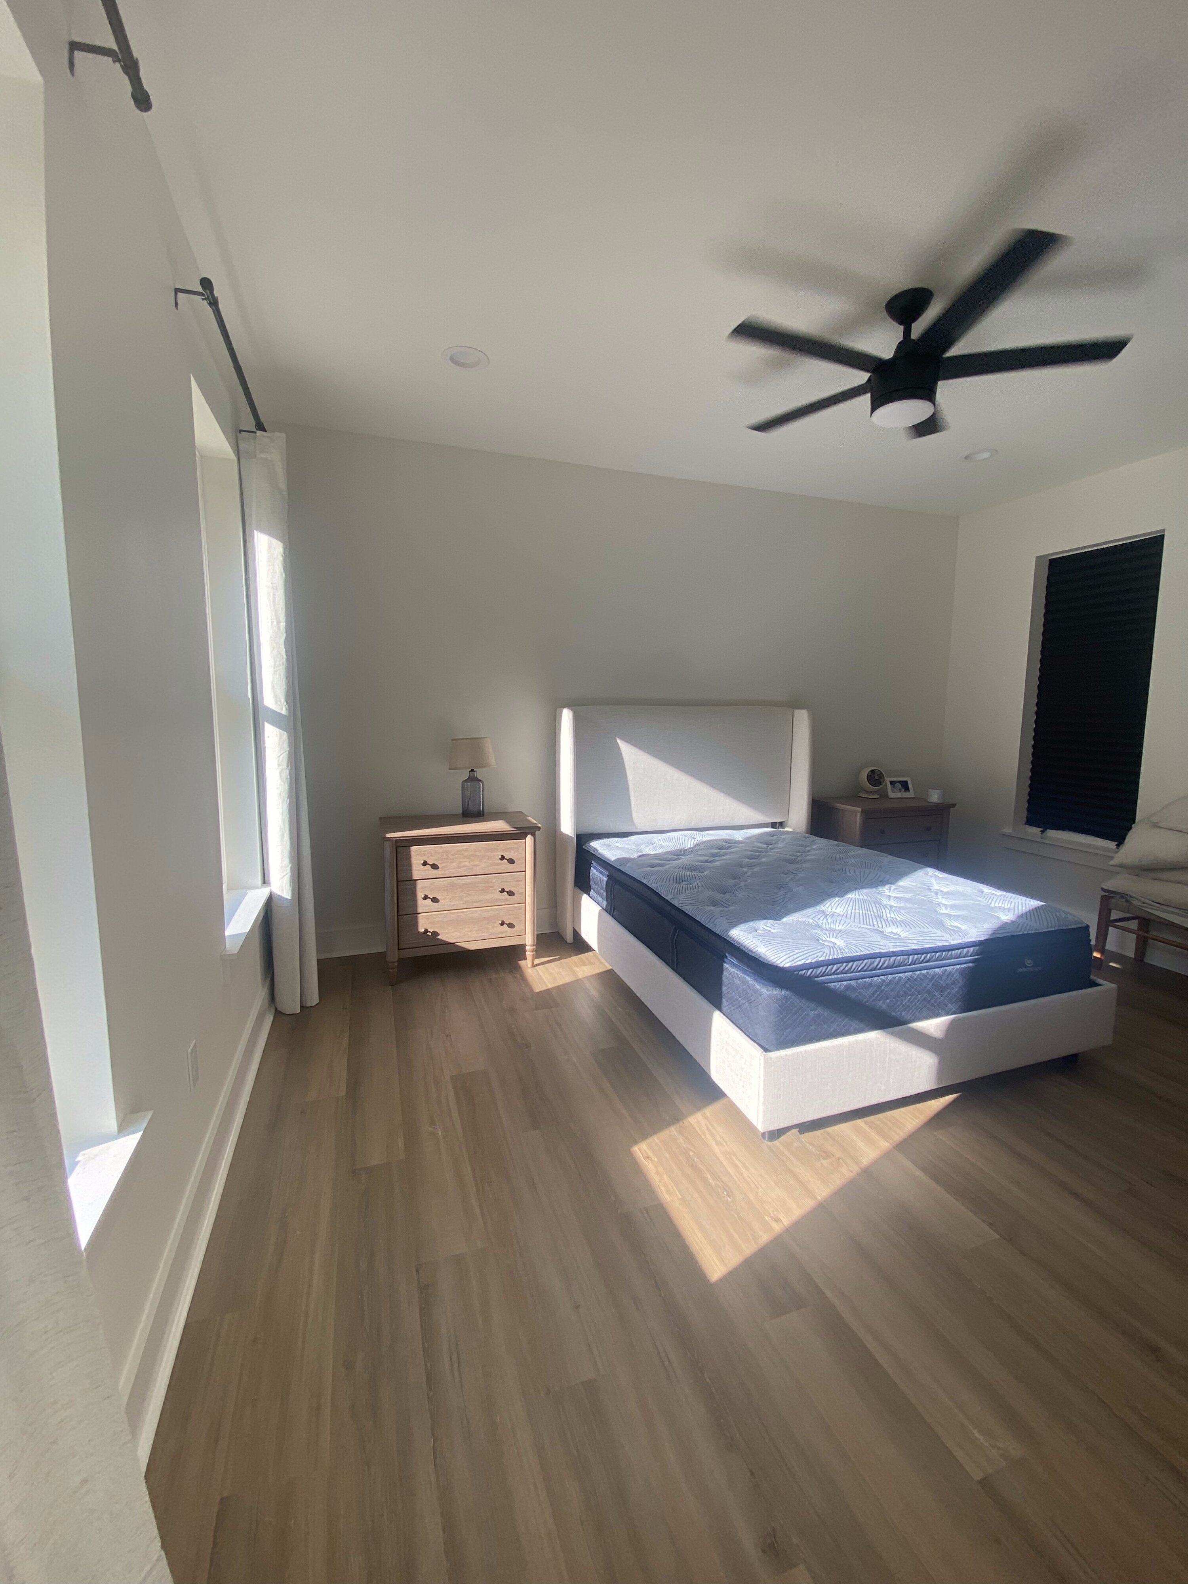
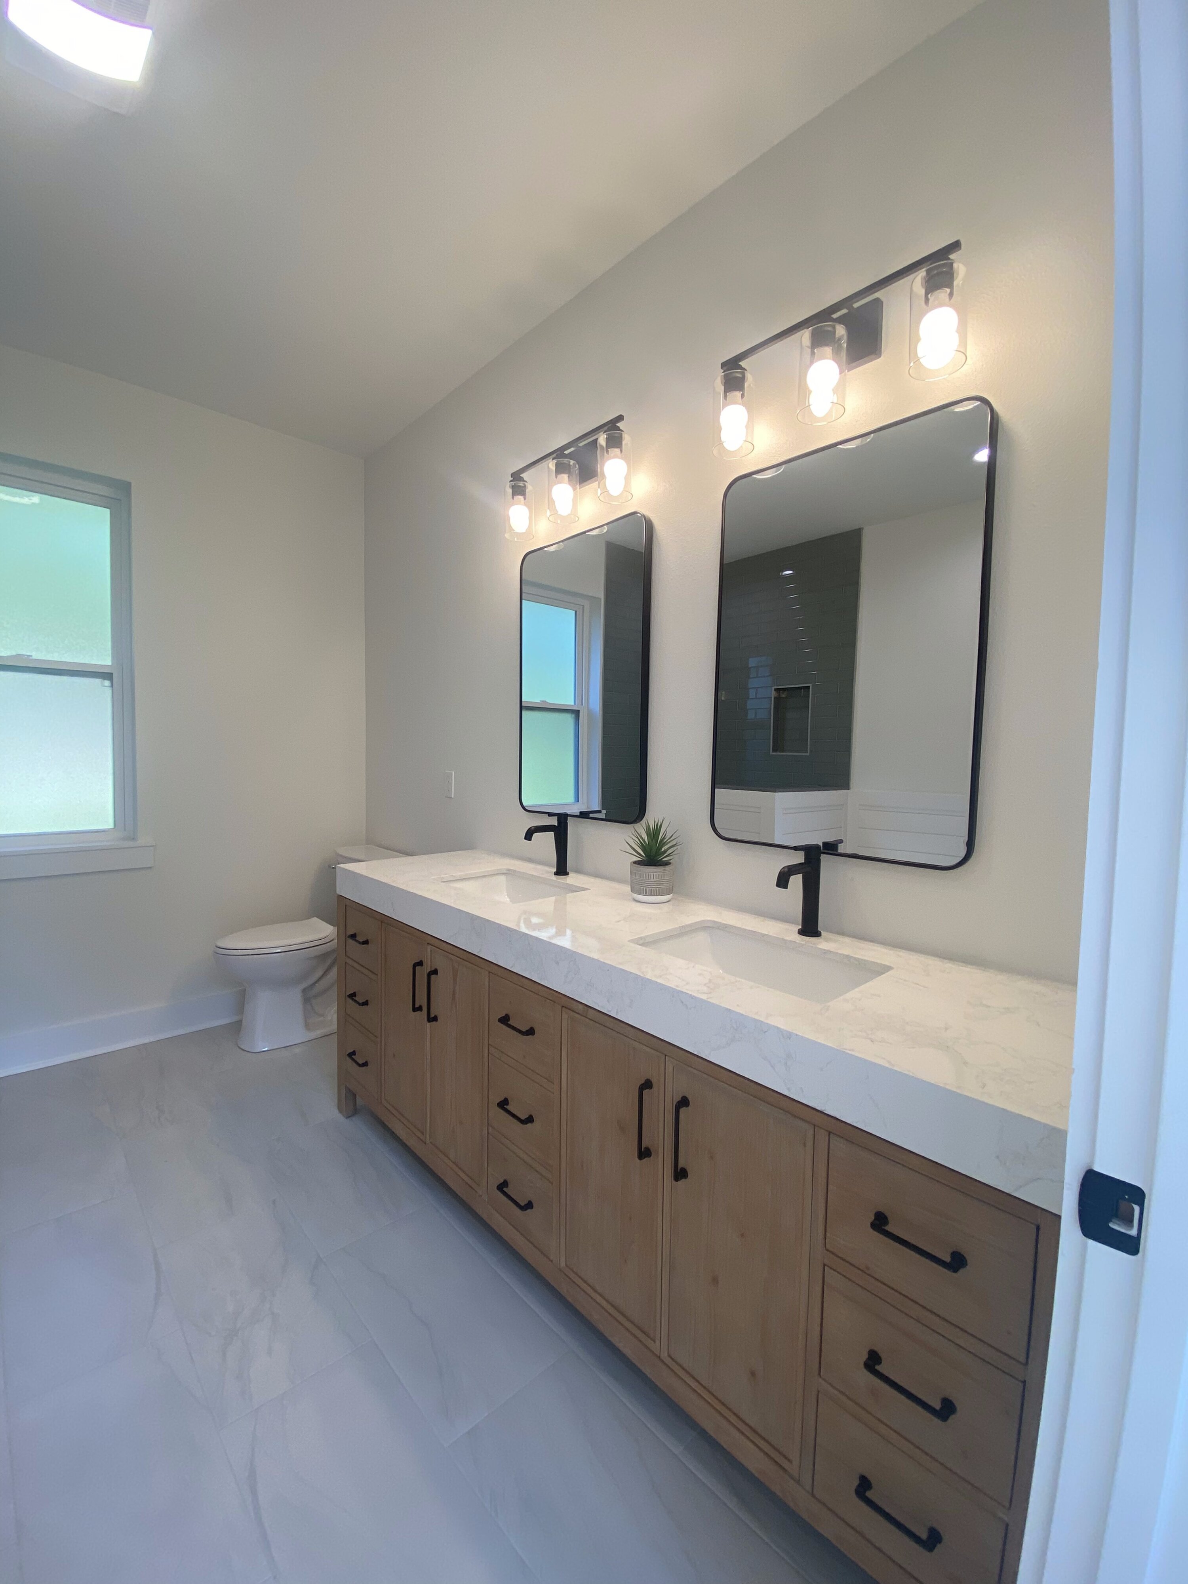
What We Did
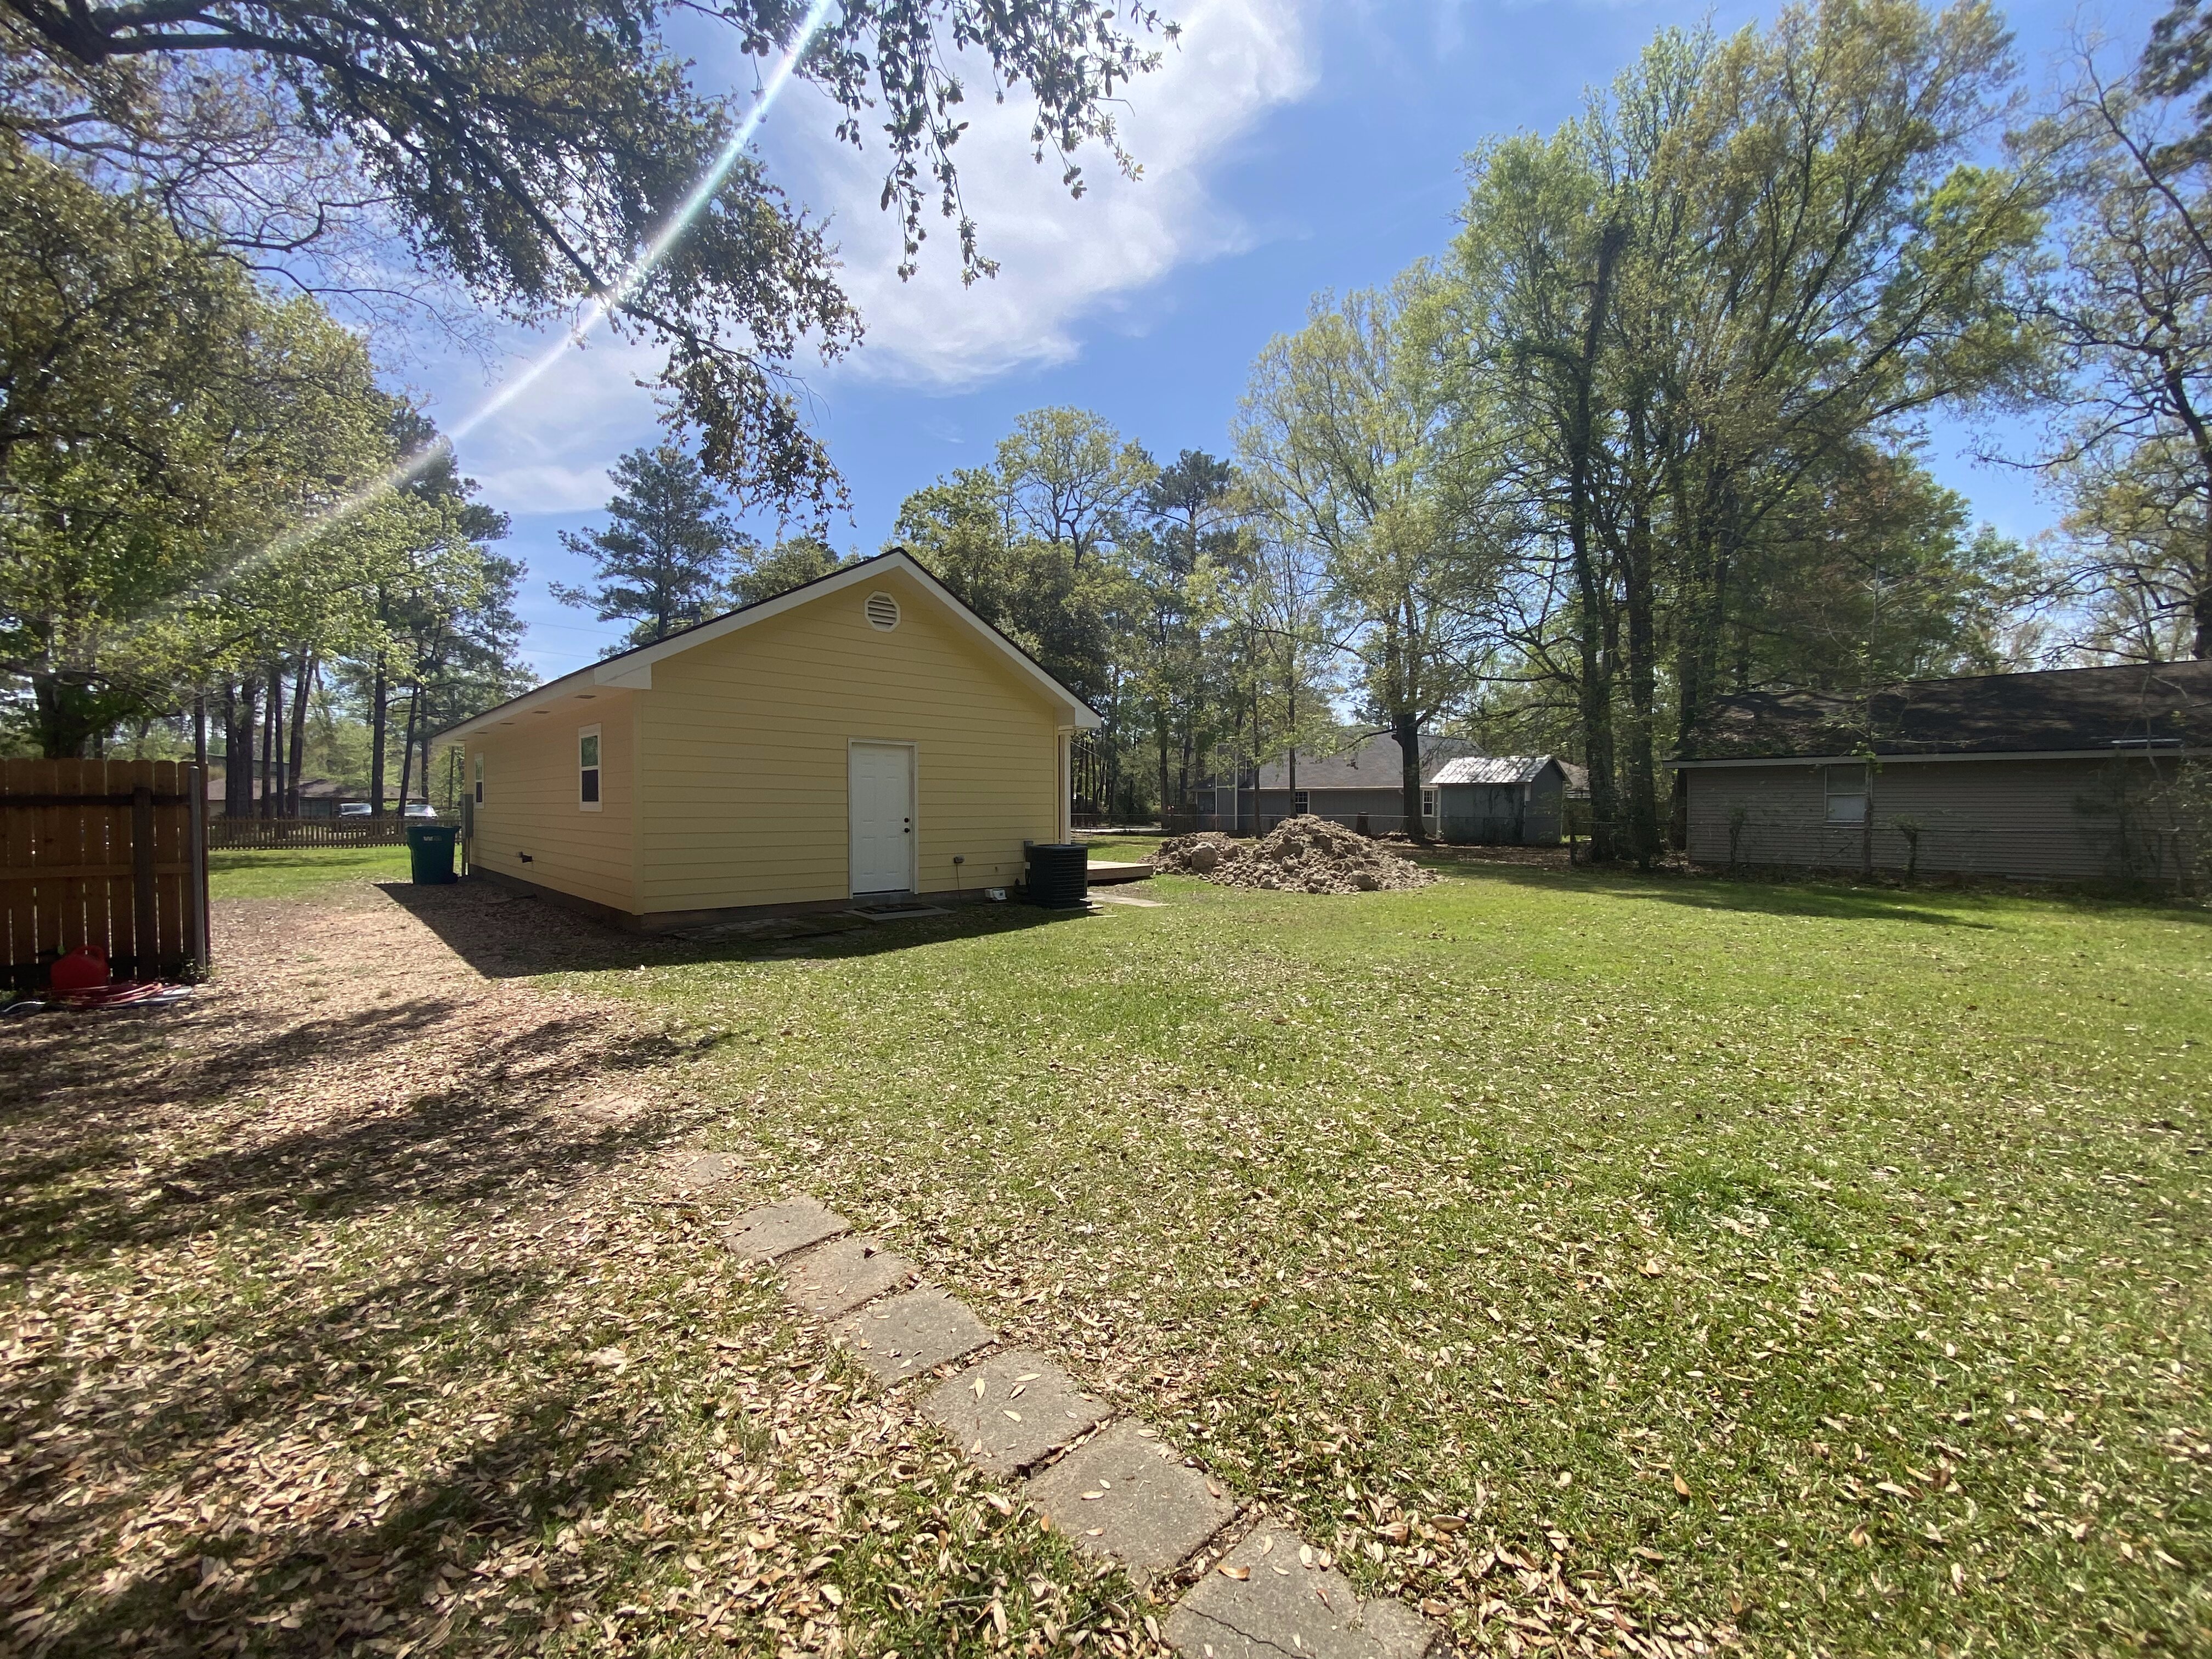
We essentially built a second home onto the back of the original cottage — and made it look like it had always been there. The addition added two new bedrooms, giving the household real separation and privacy for the first time, along with a full primary suite: a primary bedroom, en-suite bathroom with a freestanding soaking tub and separate walk-in shower, and a walk-in closet.
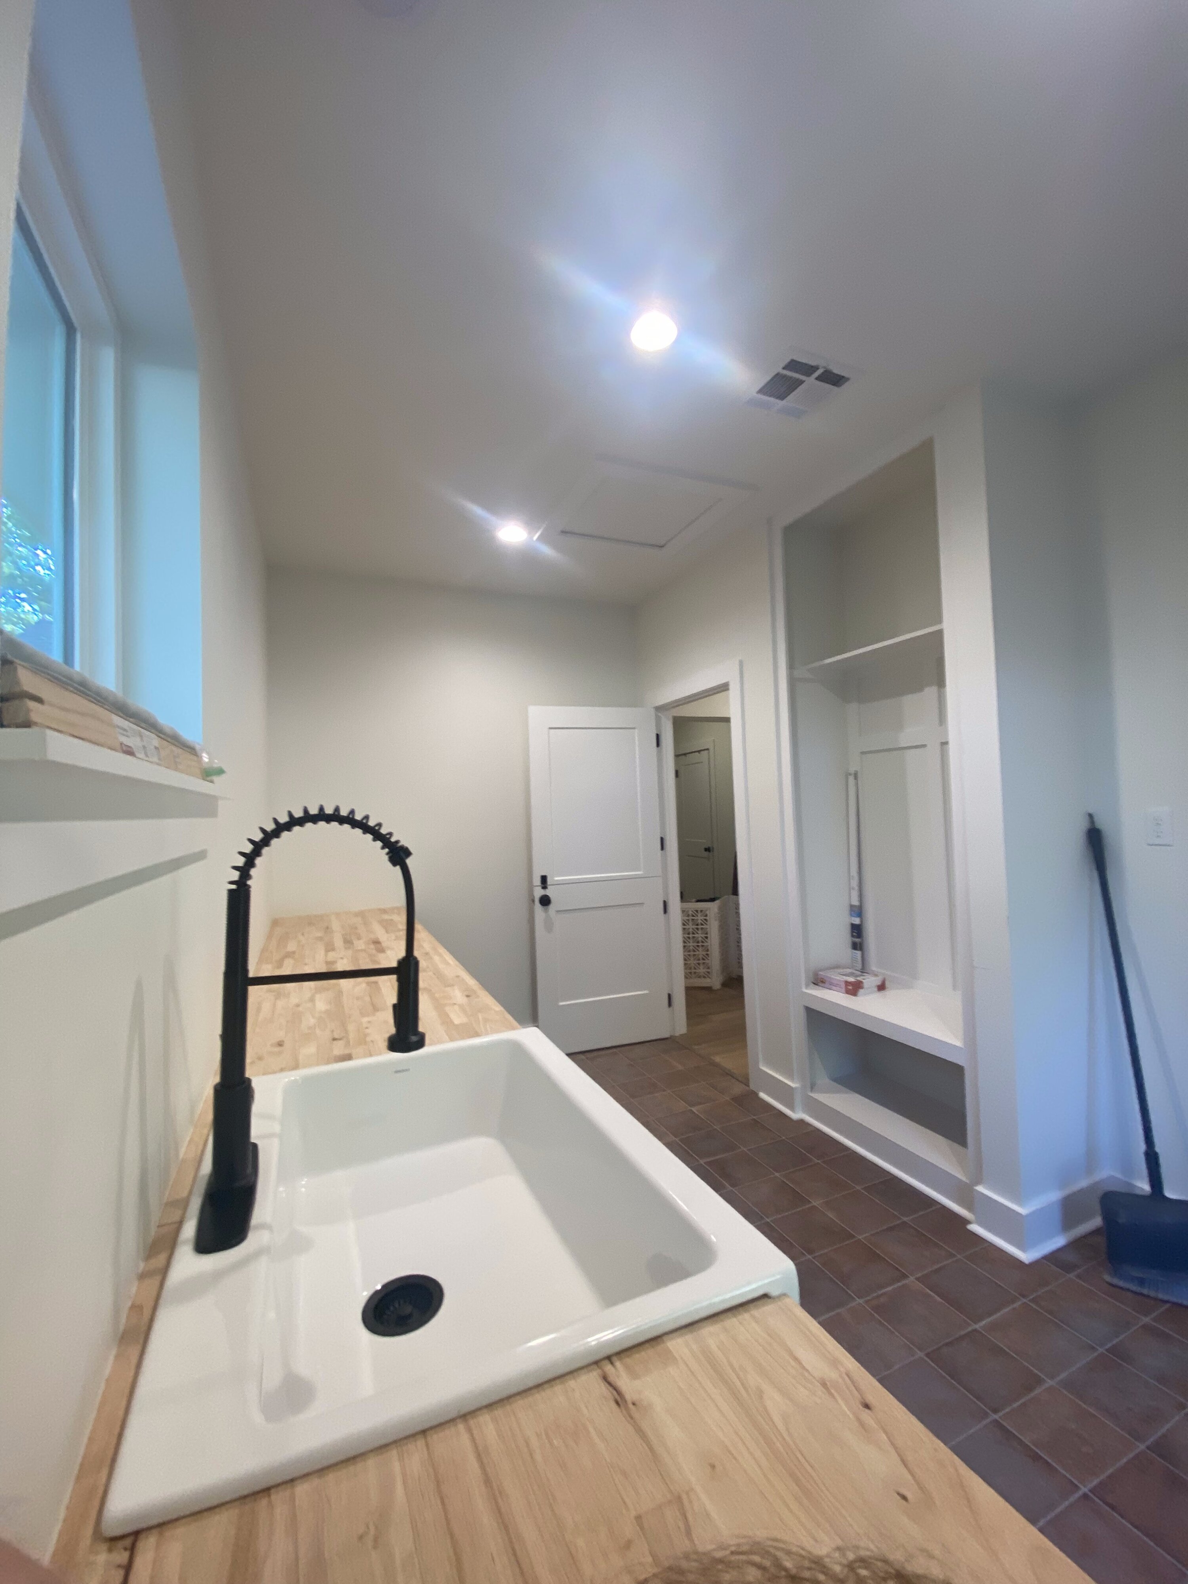
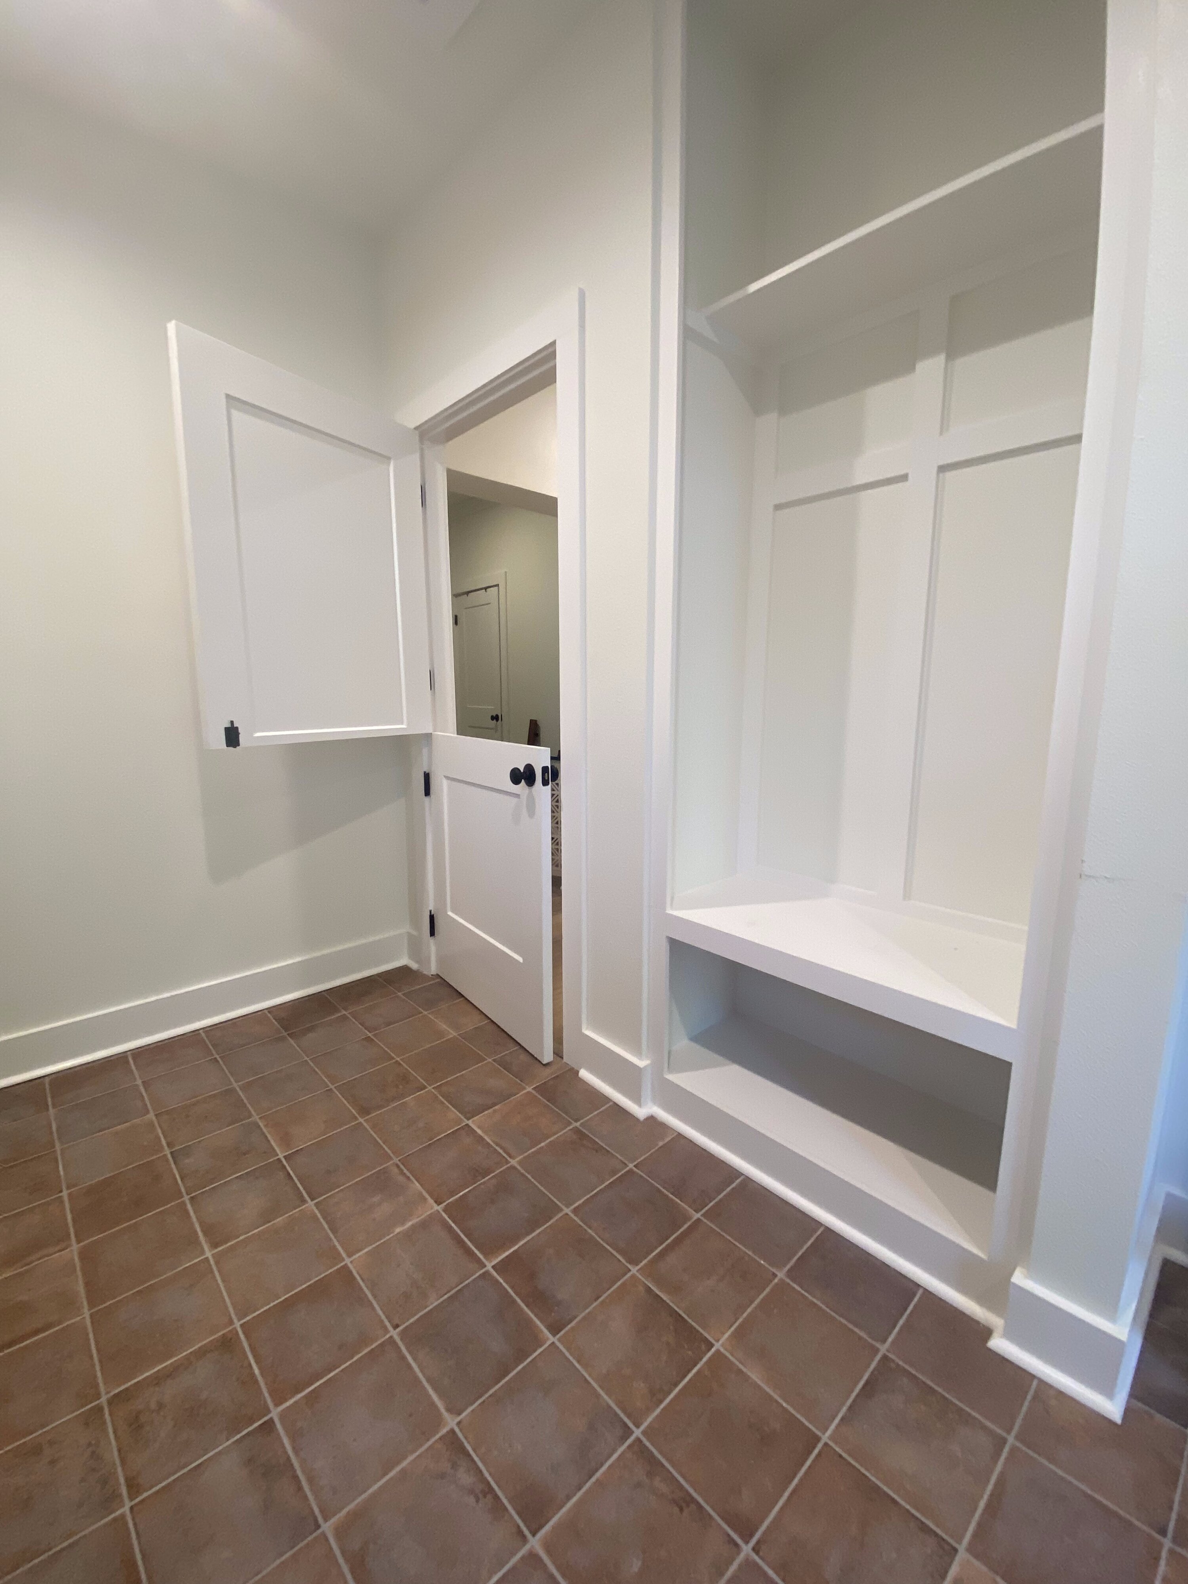
Just as important as the bedrooms was what we built in between them. The old floor plan had no real laundry room and no mudroom — everyday life had nowhere to land. We solved both at once with a large combined laundry and mudroom space, complete with a utility sink, butcher block counter, and a built-in bench with storage cubbies for shoes, bags, and everything else that piles up by the back door.
The existing living room was extended as part of the addition, opening up the main gathering space so the home’s original footprint no longer feels cramped next to its new square footage. Outside, we relocated and added new AC condenser units to handle the larger conditioned space.
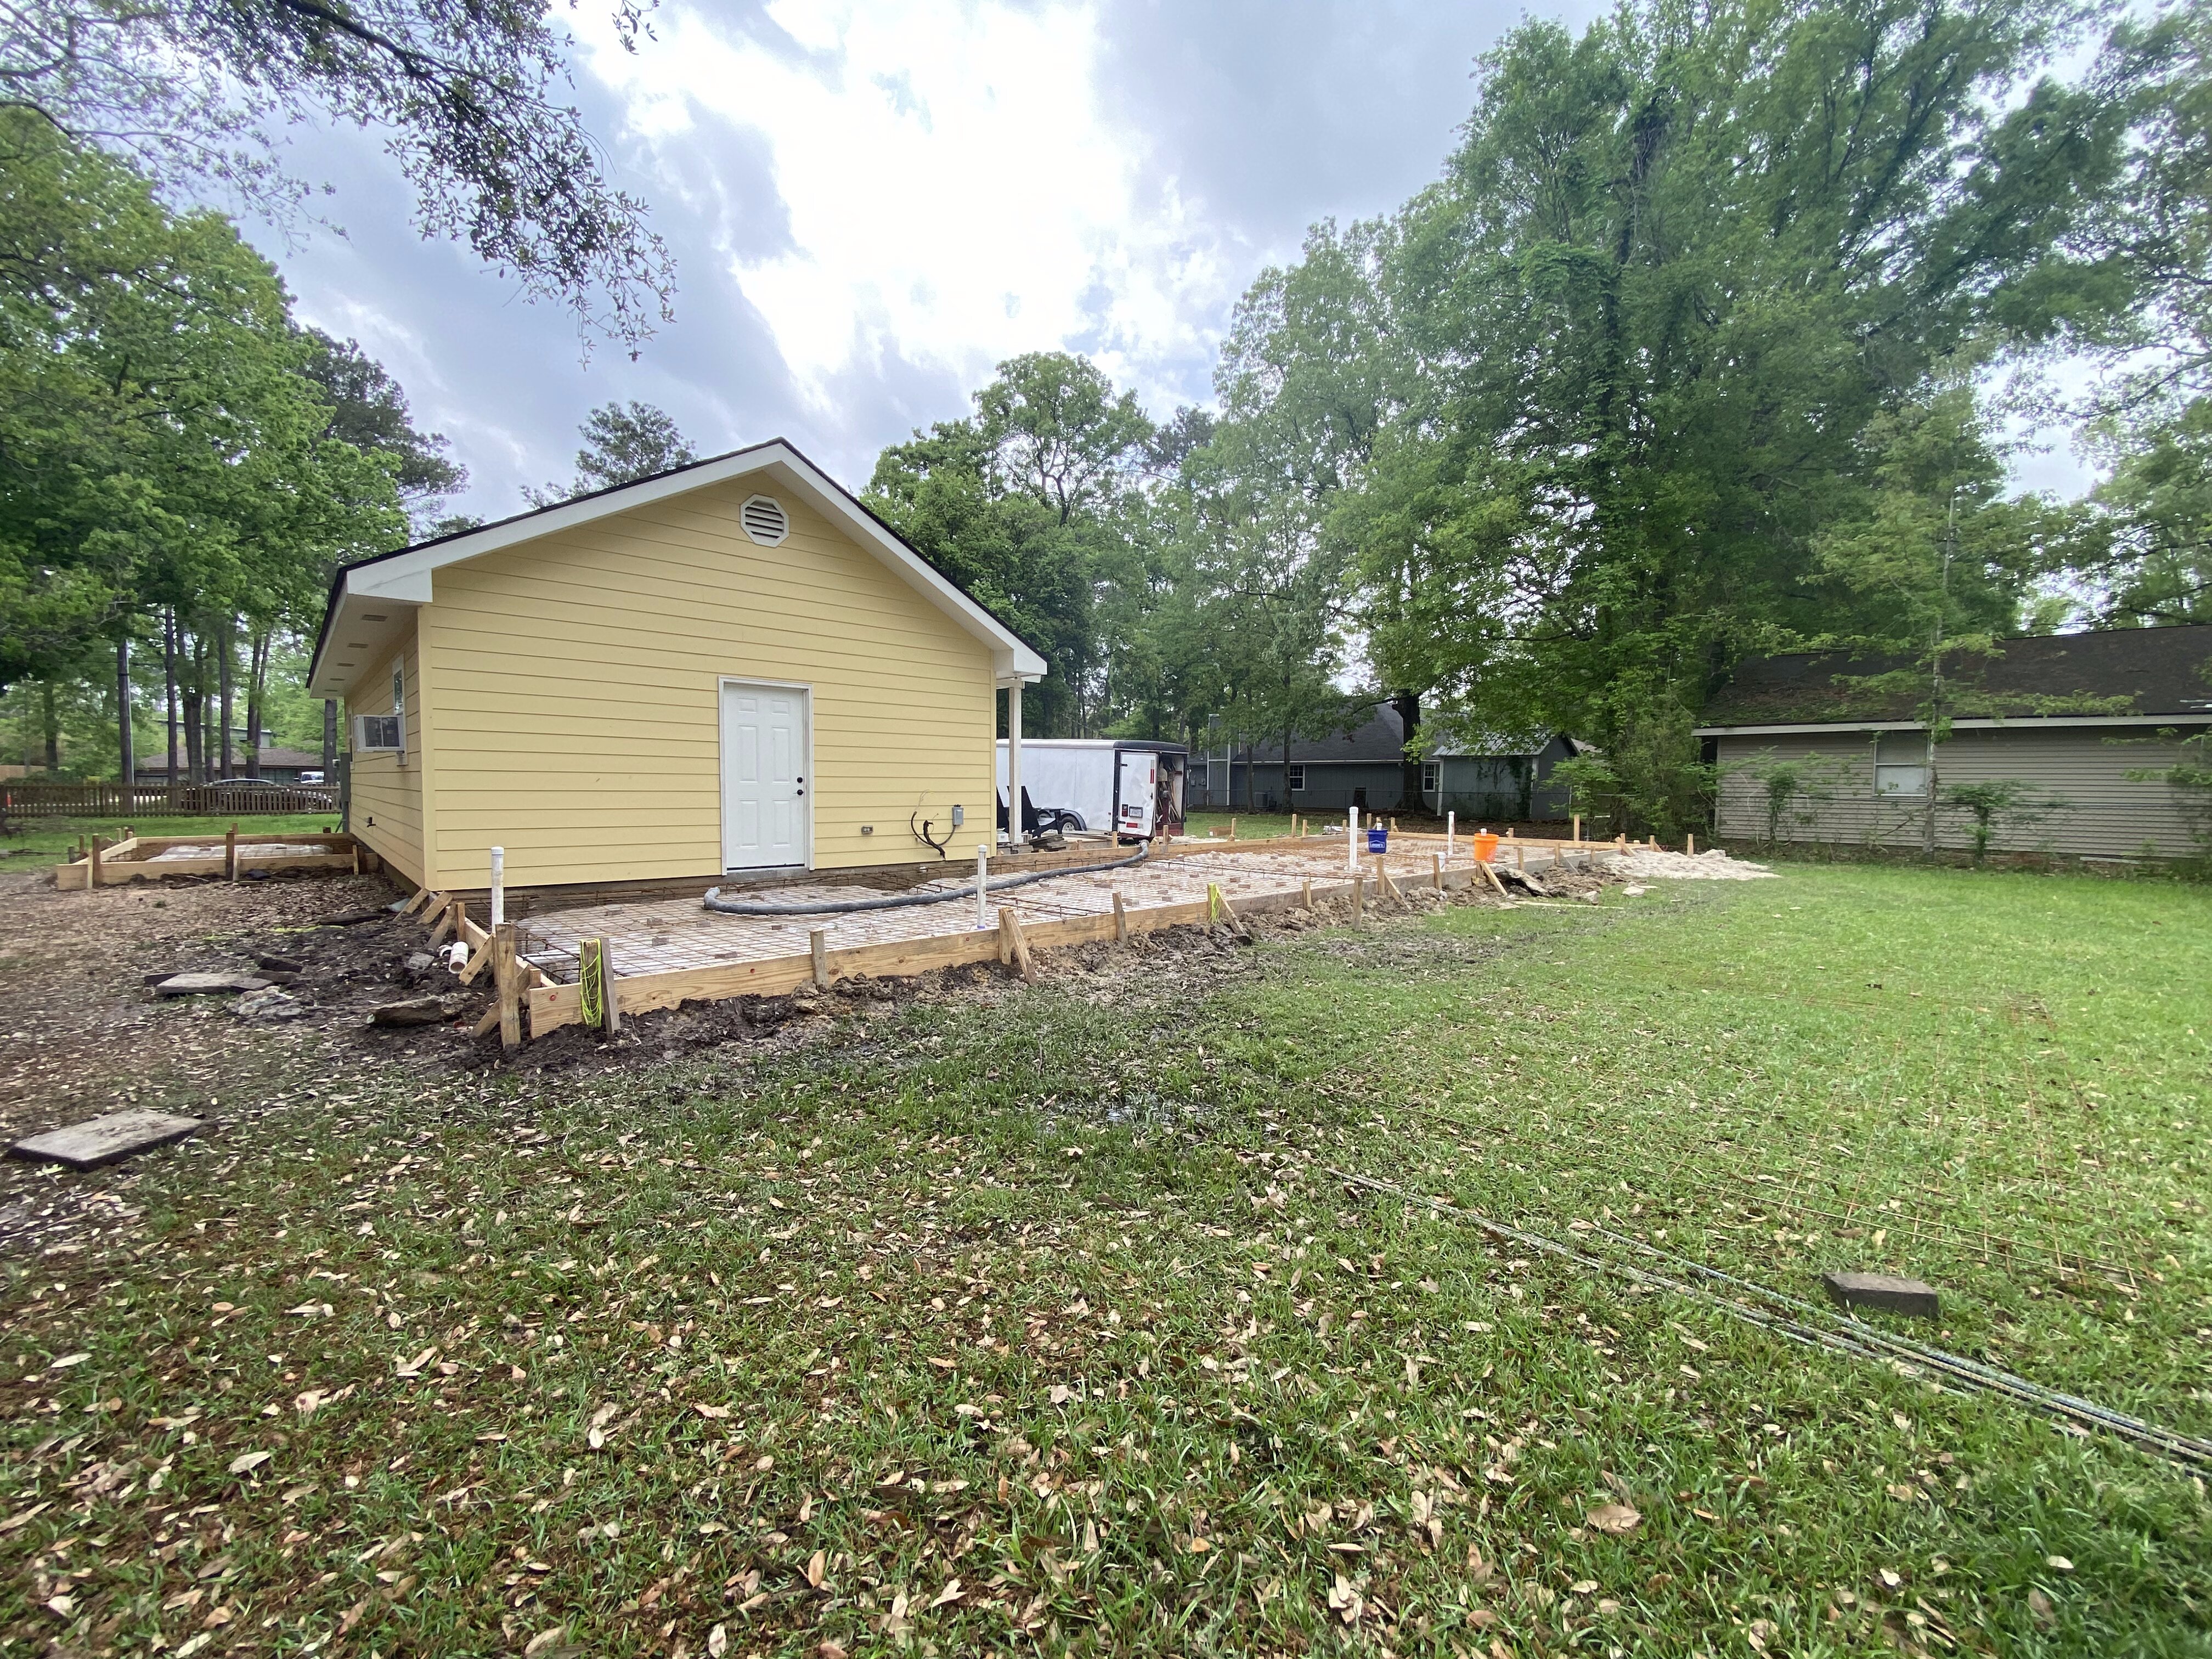
Because this addition roughly matched the size of the original house, foundation work, tie-in framing, and matching the rooflines were the most technical parts of the project — the kind of work where a detailed, thorough estimate matters, since a project this size leaves little room for surprises mid-build. From initial design through final walkthrough, the project took five months. Curious what a project like this could cost for your own home? See our Mandeville home addition cost guide for current pricing.
Customer Goals We Delivered
✓ Two new bedrooms for a growing household
✓ A full primary suite with soaking tub and walk-in shower
✓ A real laundry room and mudroom where there was none before
✓ An extended living room that matches the home’s new scale
✓ A seamless addition that reads as part of the original home, not an add-on
5 Months
Timeline
$150K–$200K
Investment
1,030 sq ft
Addition Size
This project’s investment covered a full 1,030 sq ft addition — two bedrooms, a primary suite, laundry/mudroom, extended living room, and mechanical upgrades. Every project’s cost depends on scope. See our FAQ page for typical addition price ranges.