
Tearing Down a Wall to Finally See the Living Room From the Kitchen
Project Overview
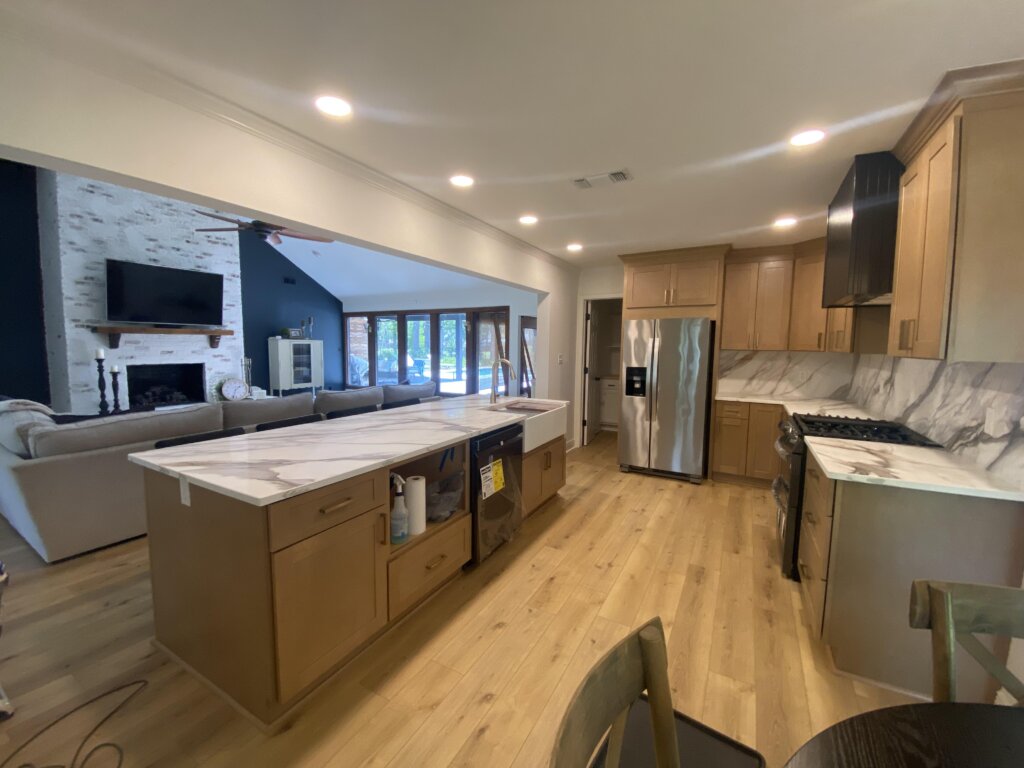
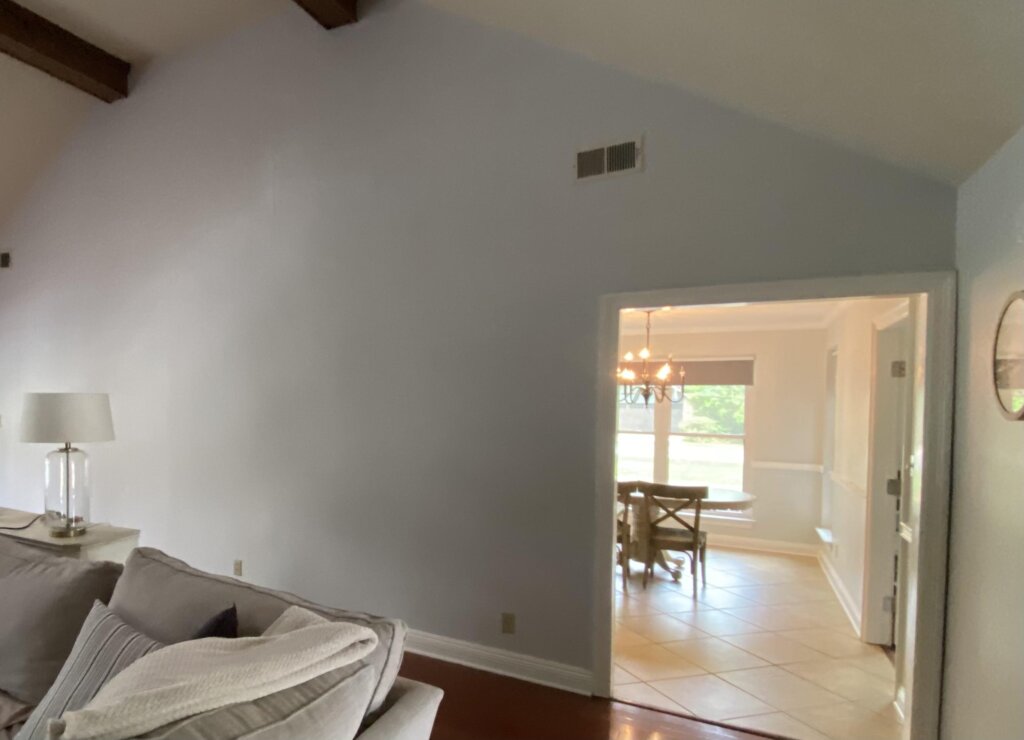
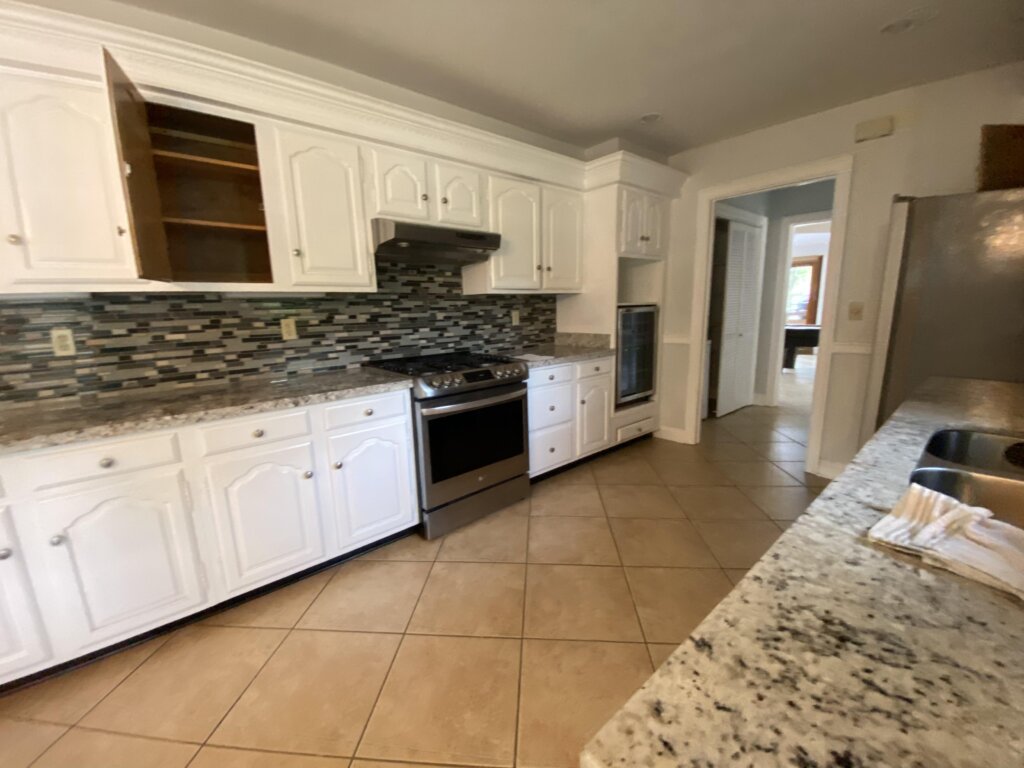

This Beau Chêne family had one clear goal: open the kitchen up to the living and family room so they could actually see each other while cooking, hosting, and watching the game. The problem was the layout fought them at every turn — not only was the kitchen closed off, getting to it in the first place meant walking through a cramped, combined pantry-and-laundry closet. We didn’t just open a wall. We rebuilt the entire flow of that side of the house.
Before
After

What We Did
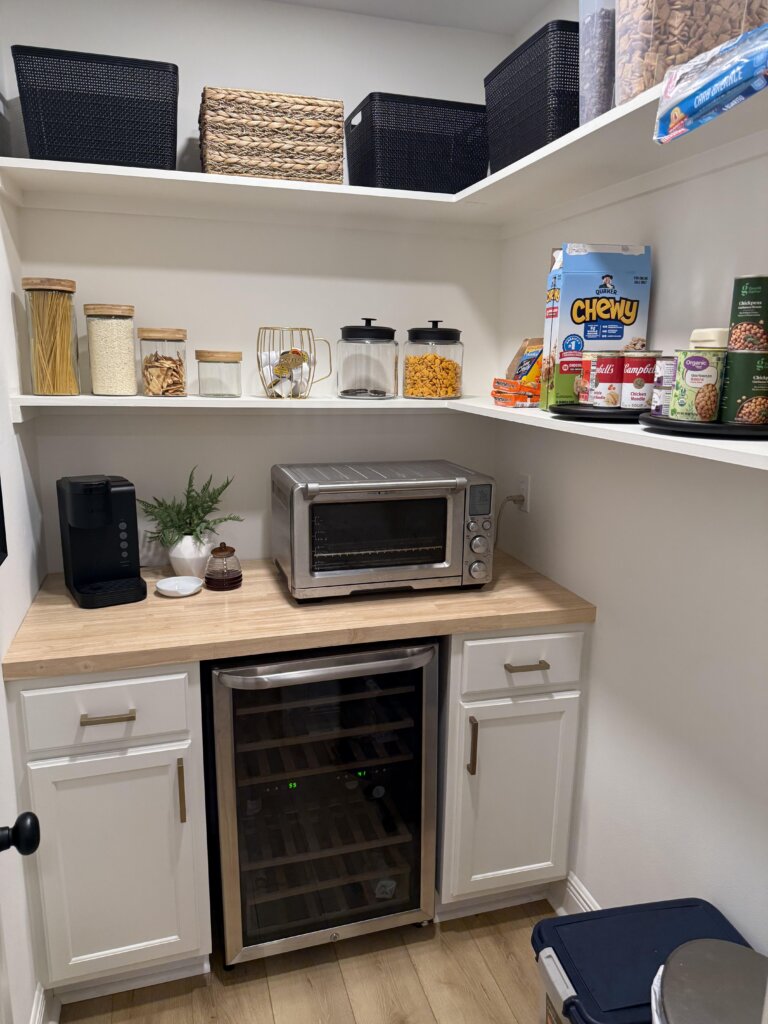
The dividing wall between the kitchen and living room came down, and we installed a structural beam to safely open the space — the single change that solved the family’s biggest complaint. But the real transformation happened in what used to be a single cramped pantry-and-laundry closet homeowners had to walk through just to reach the kitchen. We split it into two real rooms: a separate walk-in laundry room with its own entrance to cut down on noise, and a proper walk-in pantry with custom cabinetry and butcher block countertops.
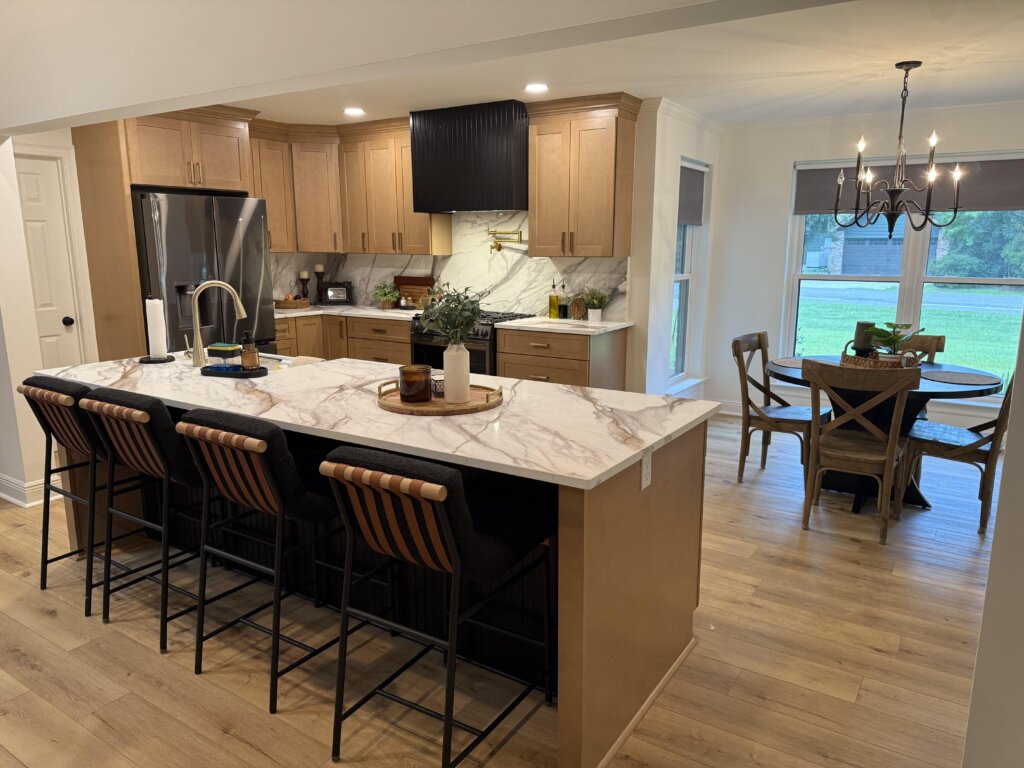
Inside the kitchen itself, we flipped the layout: the sink moved off the exterior wall and into the new center island, and the range took its place along the wall — which gave us the room to build a custom painted hood as the visual anchor of the kitchen, plus a pot filler above the cooktop. We closed in an existing window with brick to make the new cabinet and appliance layout work cleanly, added an LG smart refrigerator with Craft Ice, and rebuilt the lighting plan around new LED recessed fixtures.

The whole ceiling got retextured too — not because it was planned, but because the old texture didn’t match once the wall came down, and a mismatched ceiling wasn’t an acceptable finish for a space this open. That kind of thing happens when you remove a dividing wall; we handled it as part of getting the room right, not as a change order surprise.
Once the momentum was going, the project grew: we repainted the family room and living room, and replaced roughly 2,000 square feet of old glued-down wood and tile flooring with new luxury vinyl plank running seamlessly through the kitchen and into every connected room — so the newly opened space actually reads as one continuous, cohesive floor, not a kitchen that happens to have a wall missing.
Customer Goals We Delivered
✓ Open sightlines between the kitchen and living room
✓ A real walk-in pantry and a separate walk-in laundry room
✓ A large island built for family gatherings and entertaining
✓ A custom hood and pot filler as the kitchen’s new focal point
✓ One continuous, cohesive floor across the entire open living space
8 Weeks
Timeline
~$70K
Investment
~2,000 sq ft
New Flooring
This project’s investment covered the full kitchen renovation plus flooring and paint across the connected family room and living room — every project’s cost depends on scope. See our FAQ page for typical kitchen renovation price ranges.
Some of the Items Provided By
LG — smart refrigerator with Craft Ice, built for entertaining · Custom Hood — painted, fluted hood built to match the new design · Cabinetry & Countertops — custom layout designed for storage, workflow, and entertaining · Flooring — luxury vinyl plank throughout for warmth and durability
The Result
This family’s review isn’t posted yet — but from where we stand, they’re thrilled with the result. What used to be a kitchen you cooked in alone is now the room the whole house gathers around, whether that’s a weeknight dinner or an LSU Saturday with the game on in full view from the island.