From a Worn-Out Deck to a Four-Season Sunroom
Project Overview
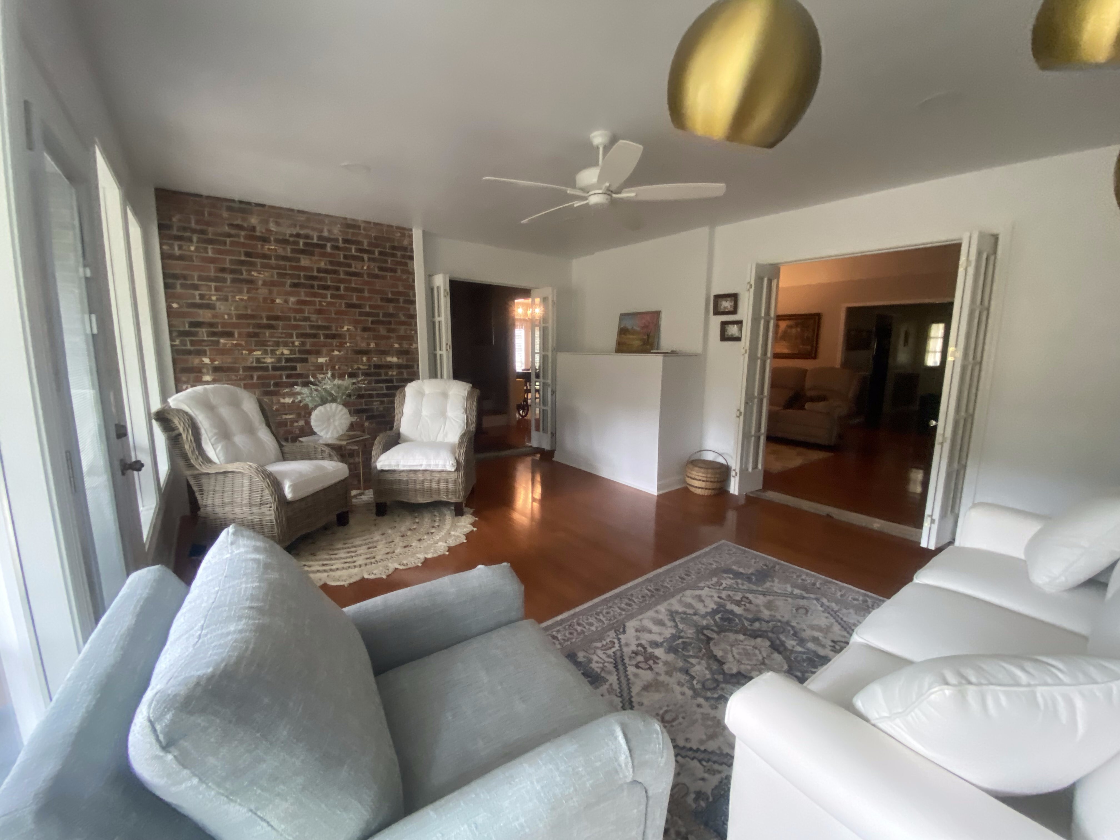
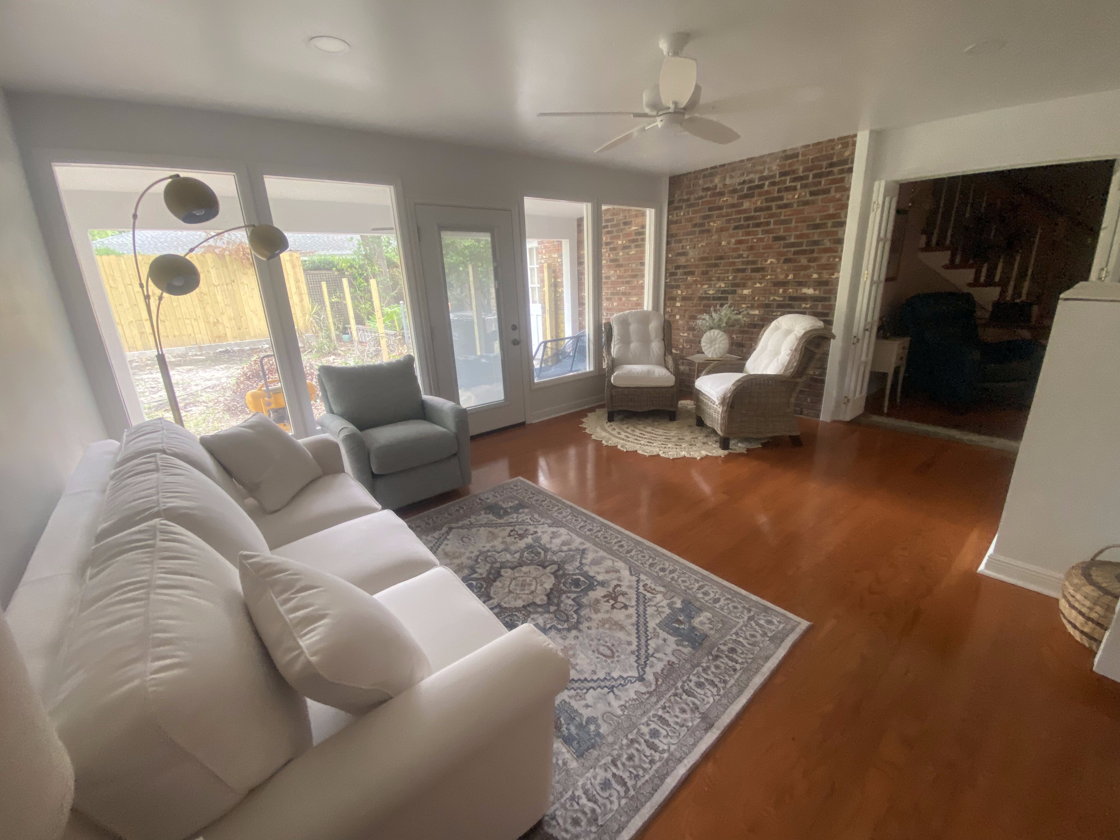
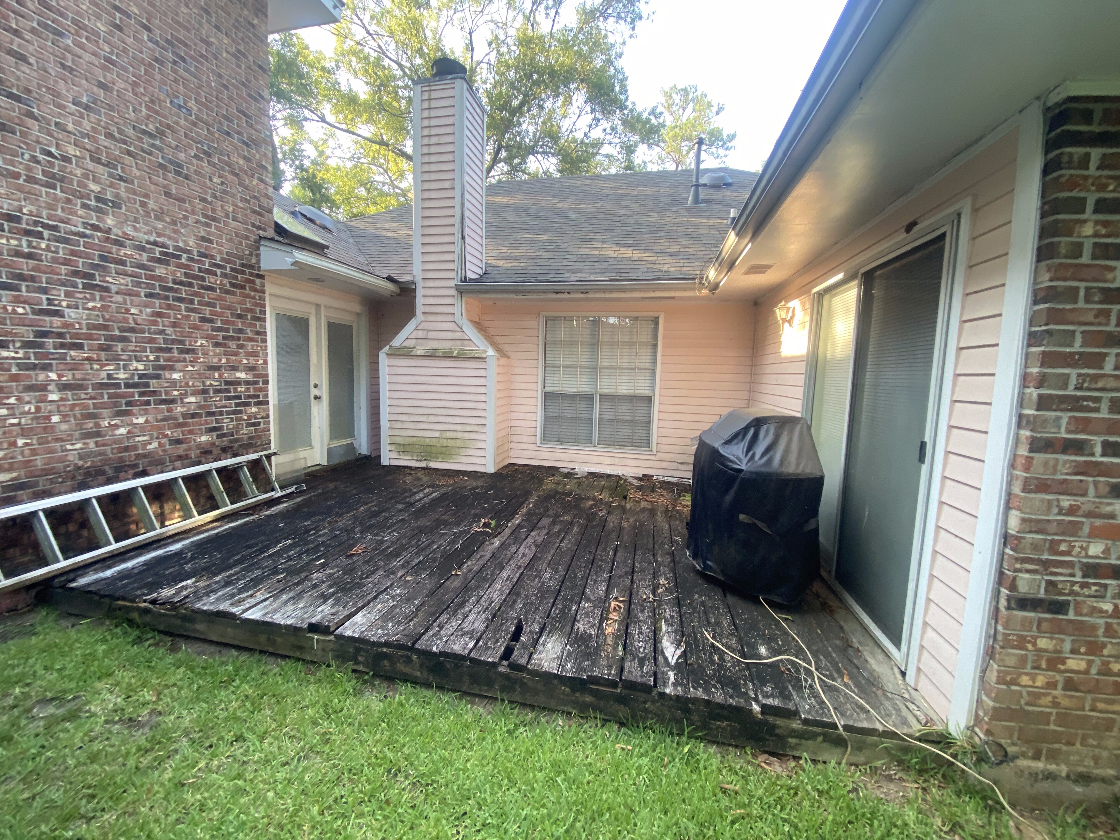
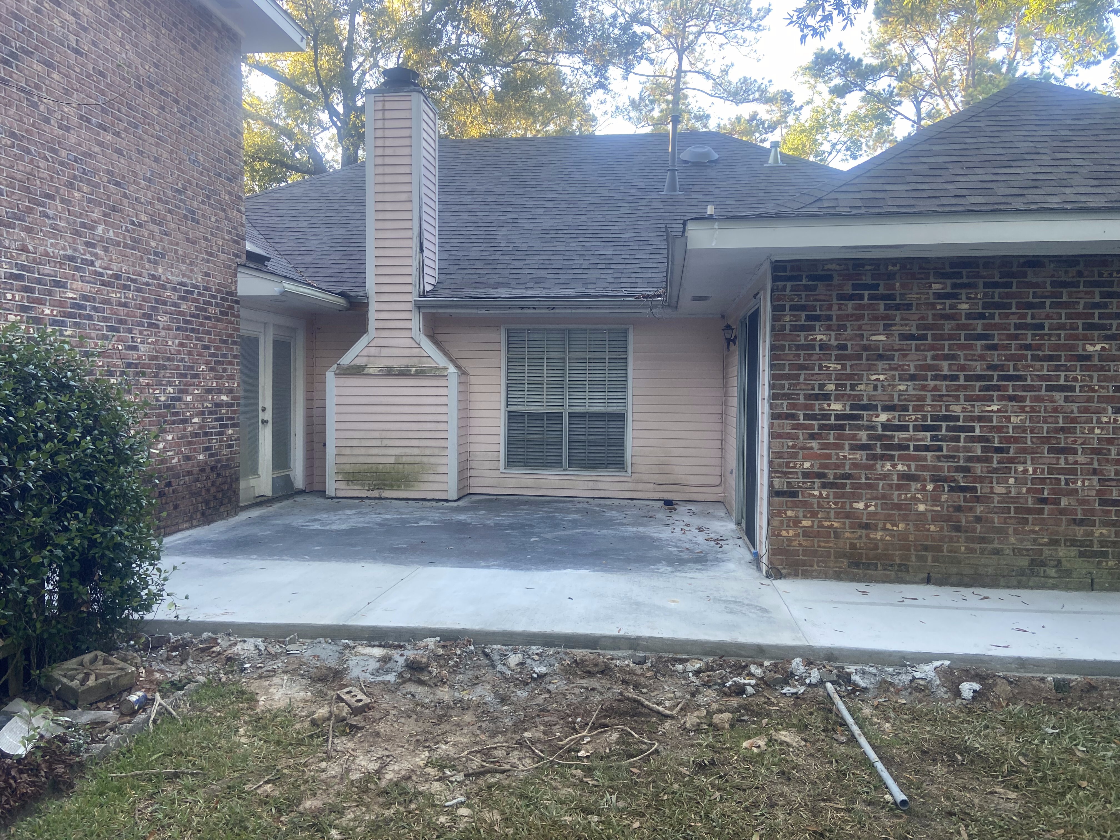
These homeowners had an old exterior deck off the back of the house — worn, weathered, and no longer usable the way they wanted to use the space. Their backyard is home to a small flock of bird feeders, and what they really wanted was a comfortable spot to sit and watch them, rain or shine, hot or cold. Rather than replace the deck board for board, they chose to build out fully: a real, conditioned sunroom that ties into the existing roofline and brick, wrapped in hurricane-impact glass windows that bring the whole backyard view inside — a true four-season room instead of an outdoor deck at the mercy of the weather.
What We Did
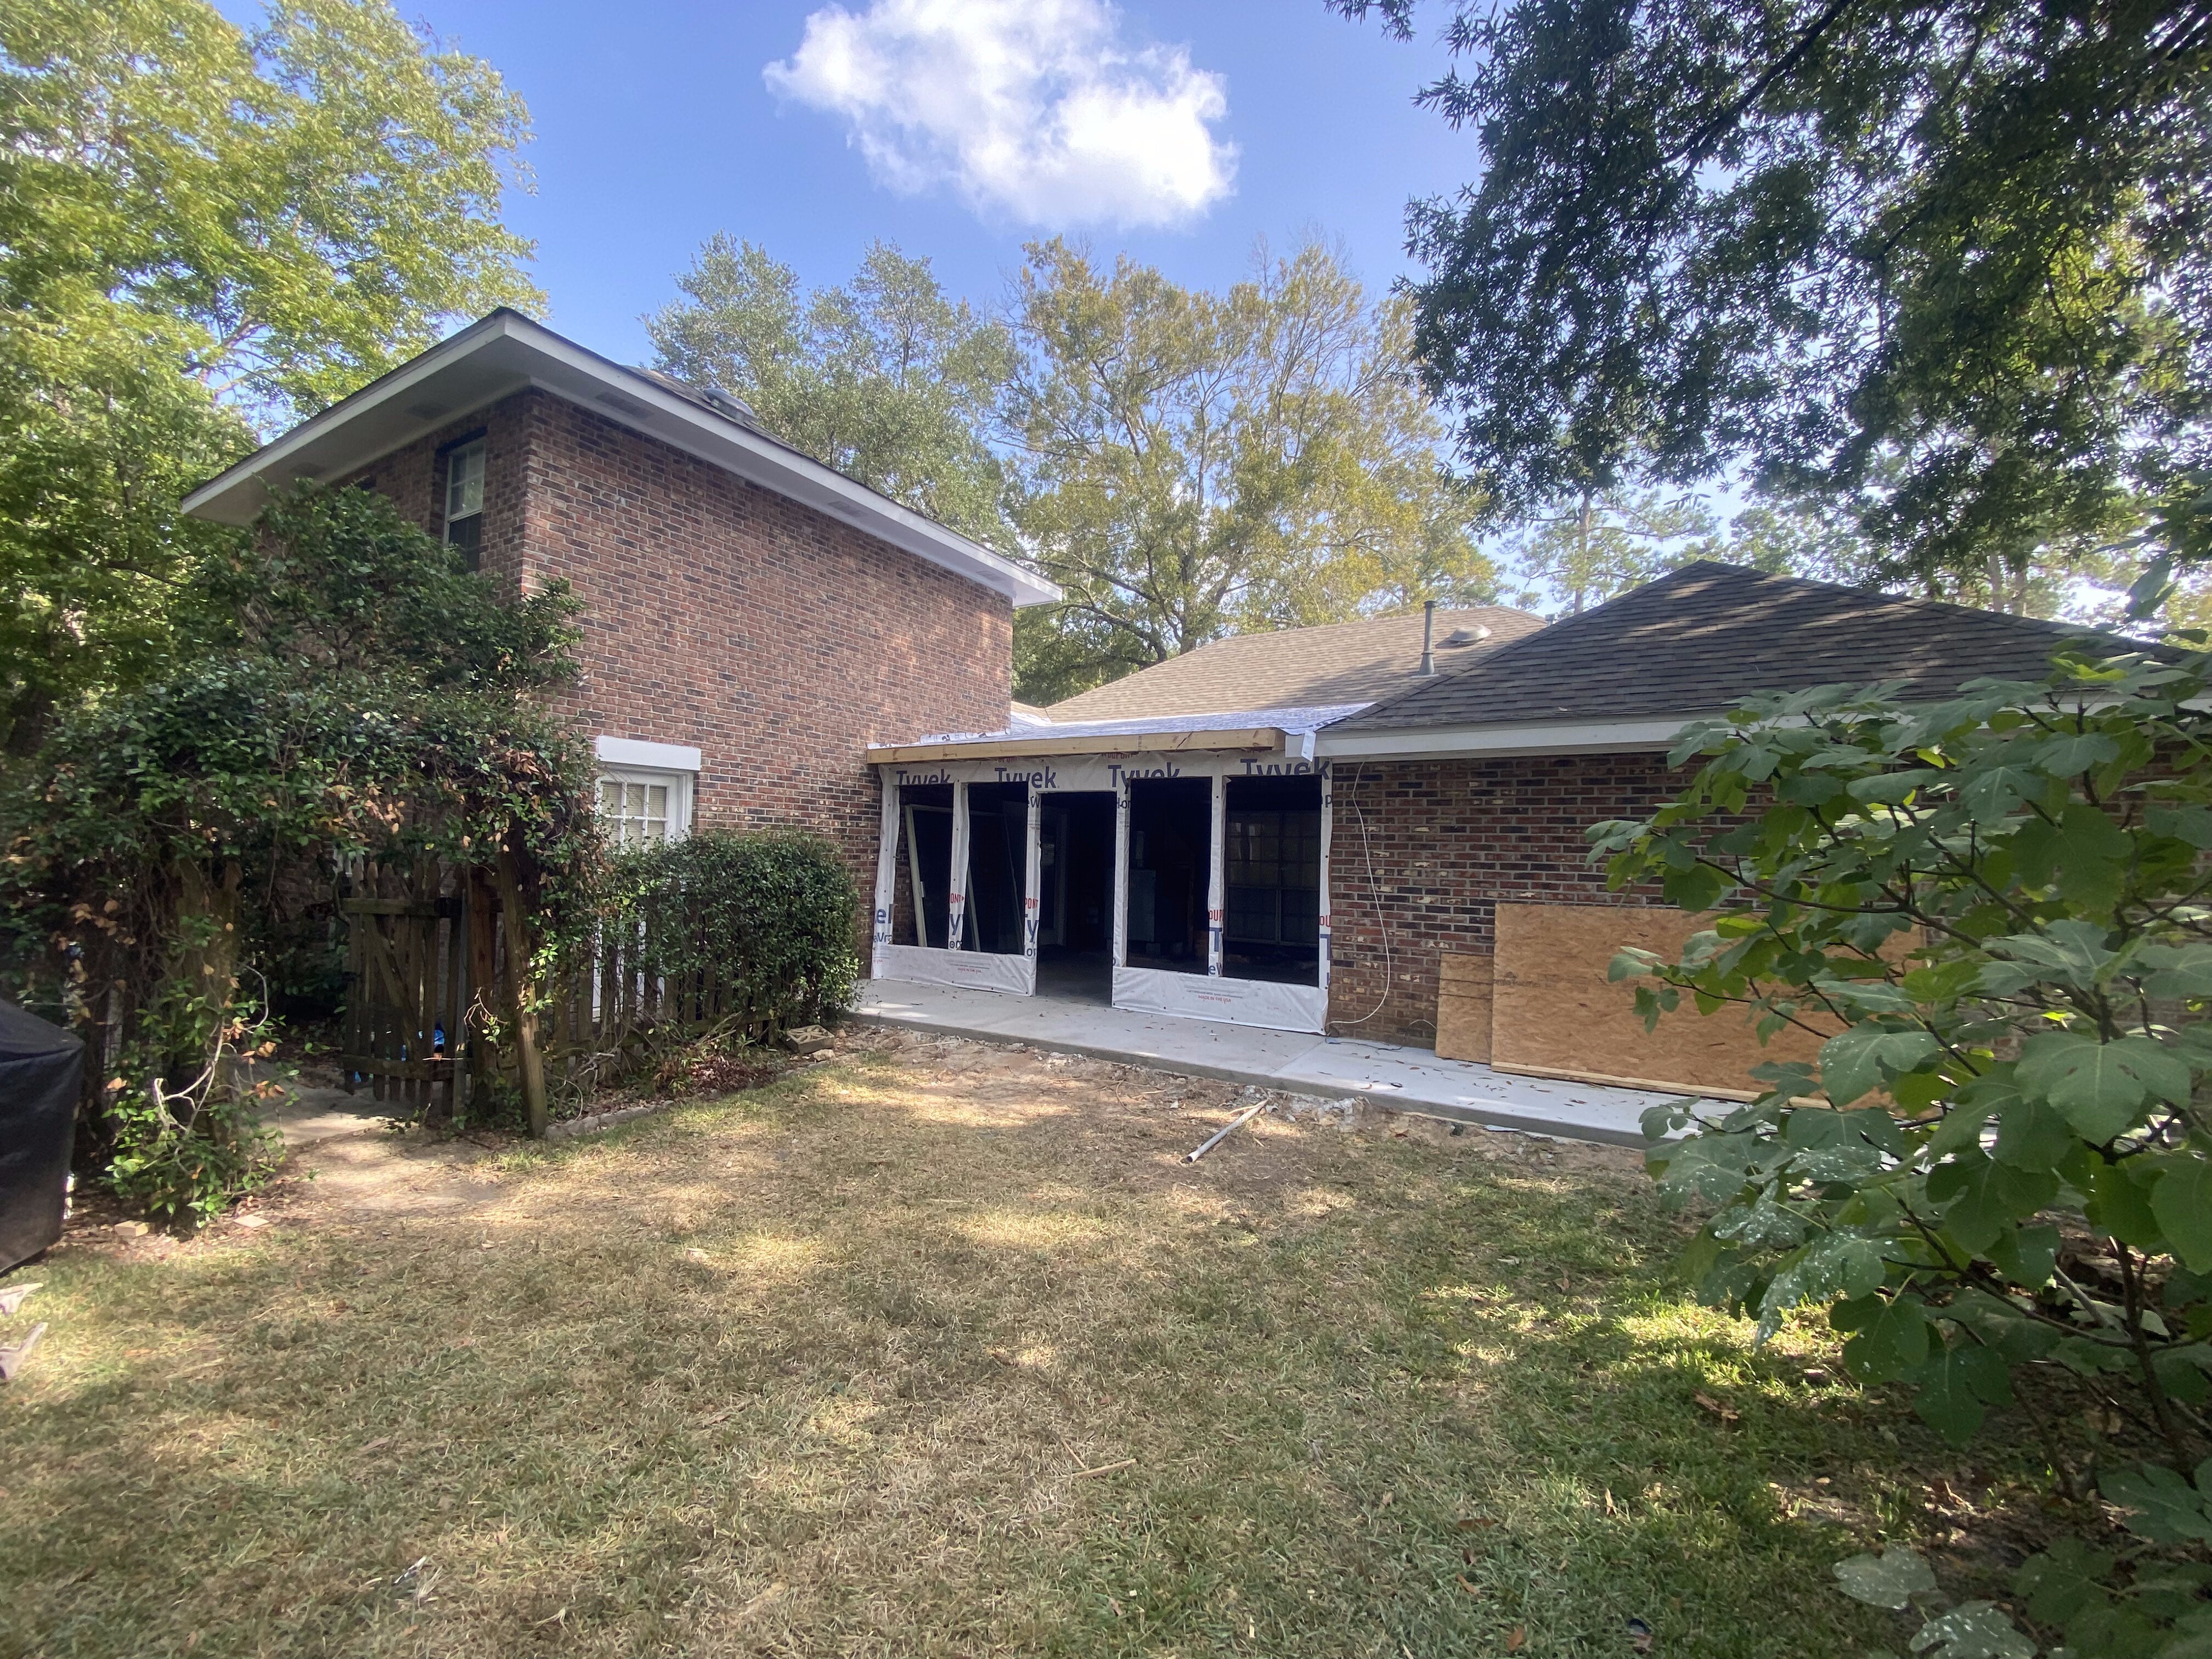
We demolished the old deck and hauled away debris, then graded and prepped the site for a new concrete foundation and slab. Framing tied the new structure into the existing roofline, which was complex enough in this spot that we moved to a metal standing seam roof instead of matching the home’s asphalt shingle — metal handled the tie-in lines cleanly and sheds debris far better in a spot like this. Siding and trim were finished in fiber cement to match the rest of the house. Inside, the room was fully conditioned — insulated, drywalled with a smooth texture finish, and wired for lighting and power. We tied the new space into the home’s existing A/C system after confirming it had the capacity to serve the addition, rather than adding a separate unit. A gas fireplace anchors the room, with hurricane-impact glass windows and a new exterior swing door bringing in natural light and backyard views, plus interior French doors connecting back to the main house. Finish work included paint-grade trim and casing, luxury vinyl plank flooring, and full interior and exterior painting.
What used to be an aging outdoor deck is now one of the most-used rooms in the house — a warm, bright space where the homeowners can sit by the fireplace and watch their backyard birds through hurricane-rated glass, no matter the season.
Timeline
Investment
Addition Size
Every project’s cost depends on scope. See our FAQ page for typical addition price ranges, or read our home addition cost guide for a full breakdown.
Before
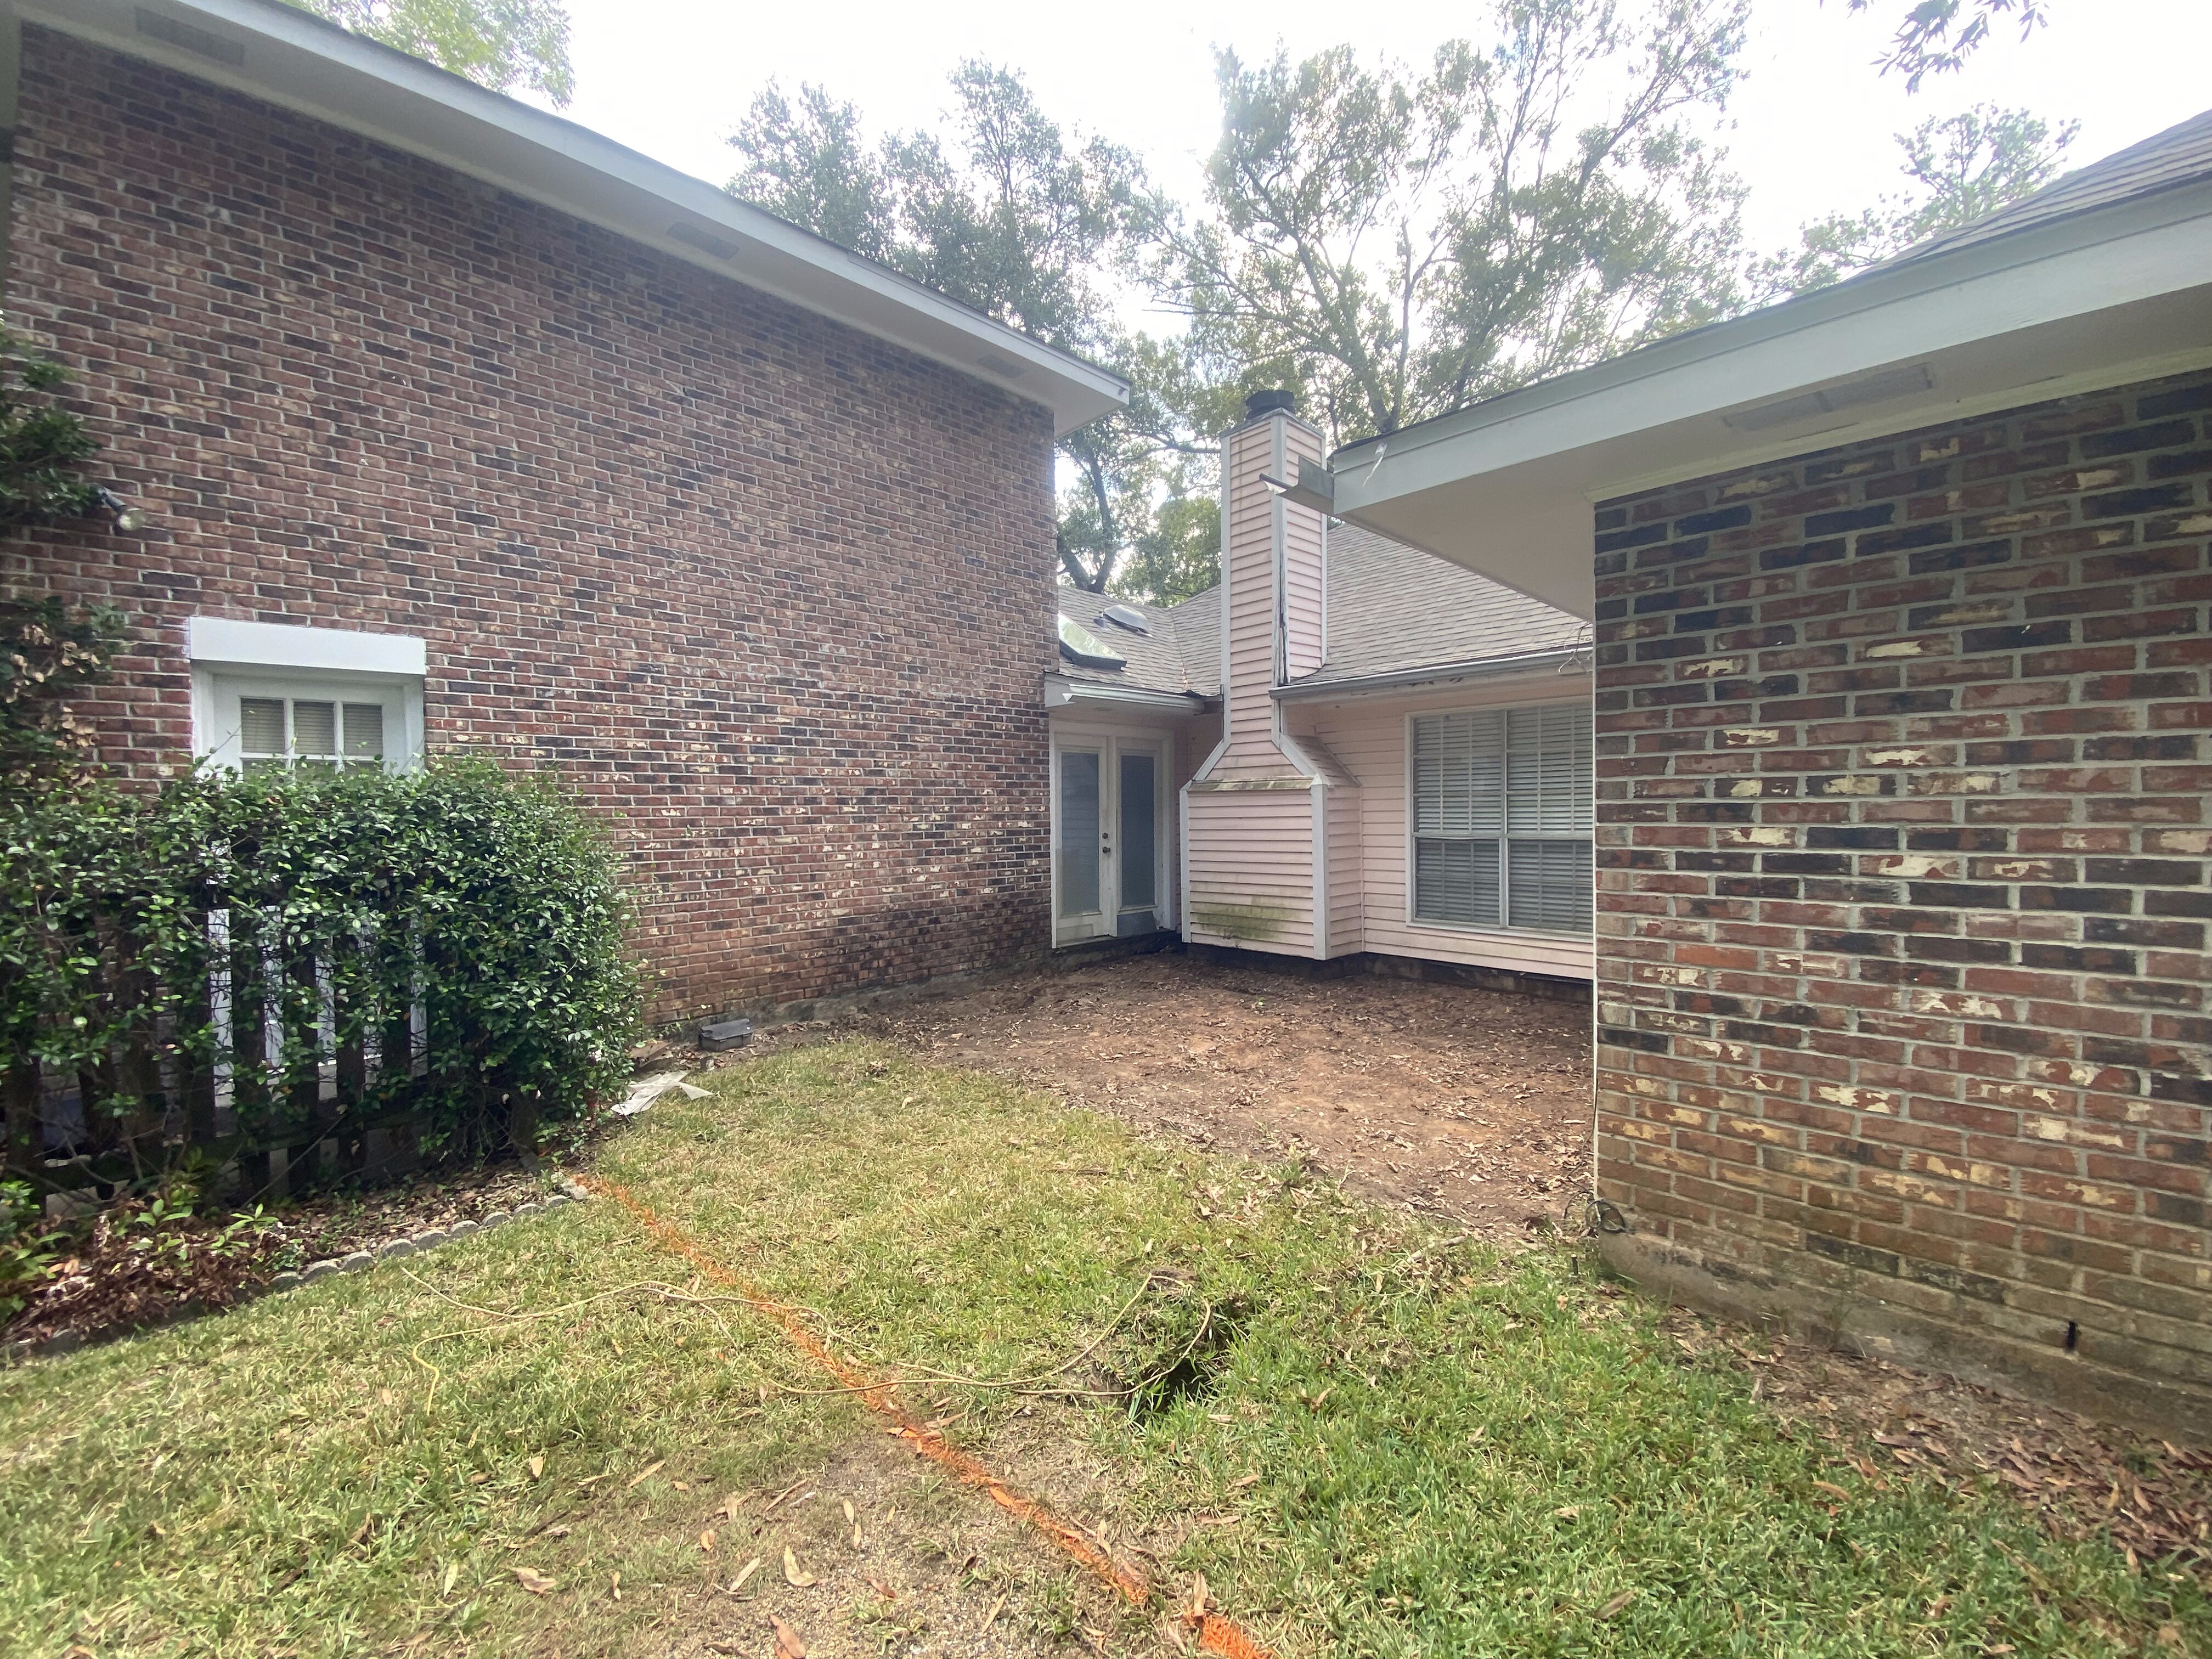
During Construction
The Finished Sunroom