
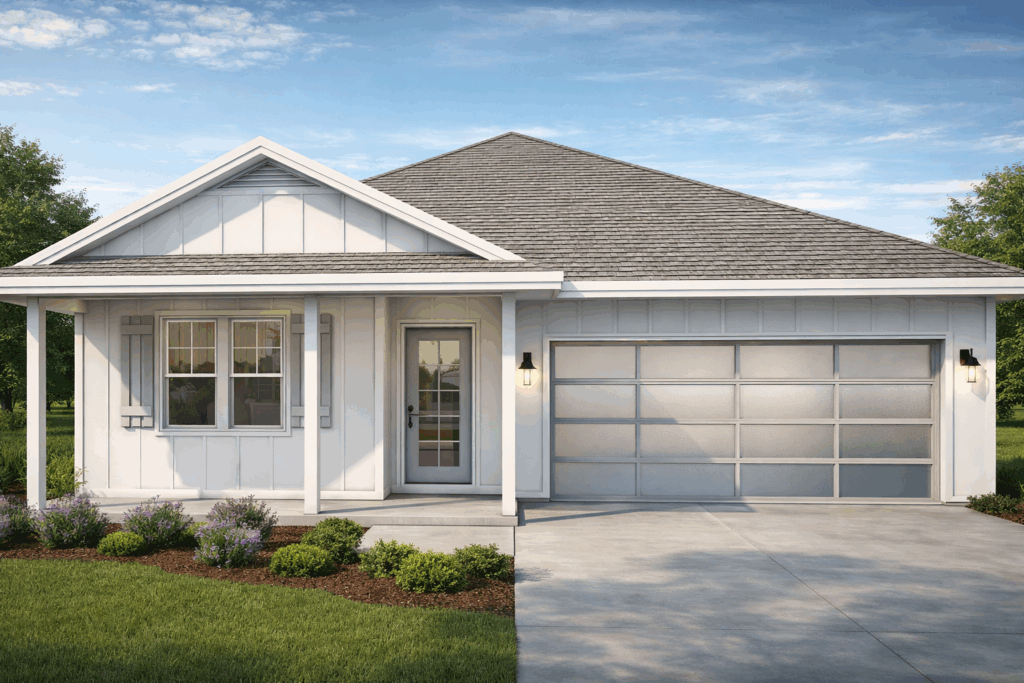
Conceptual rendering. This is an example of a home design we’ve developed and are ready to build again — not a home currently under construction. Exterior finishes and details subject to change based on lot and homeowner selections.
The Redwood is a single-story home design we developed for a Covington-area lot, built to balance function, comfort, and long-term value. Like all of our builds, it features quality materials, thoughtful design, and professional craftsmanship from start to finish — and it’s a design we’d be glad to build again on the right lot.

Home Layout & Square Footage
This design features a well-balanced, single-story layout built for everyday comfort, privacy, and efficiency.
The layout offers a thoughtful separation between living areas and bedrooms, making it well-suited for families, remote work, or guests.
Floorplan Highlights
The interior design focuses on function, flow, and flexibility, with spaces that adapt well to a variety of lifestyles:
✓ Open-concept living, dining, and kitchen areas
✓ Primary bedroom suite positioned for privacy
✓ Secondary bedrooms grouped with shared bathroom access
✓ Dedicated laundry room located near bedrooms
✓ Enclosed two-car garage with direct interior access
Covered Outdoor Living
In addition to interior living space, this design includes covered front and rear porches that extend the usable footprint and enhance everyday living.
Covered front porch for curb appeal and entry protection · Covered rear porch suitable for outdoor seating or entertaining · Porch layout designed to complement the home’s interior flow
Designed for Modern Living
This floorplan was developed with long-term livability in mind:
✓ Efficient room sizes without wasted space
✓ Flexible bedroom configurations for families or downsizing buyers
✓ A layout that supports future aging-in-place considerations
Want to see this same floor plan with a different exterior style?
See the Redwood — Elevation B →Interested in Building This — or Something Similar?
This floor plan can be adapted to your lot, or serve as a starting point for a fully custom design. Let’s talk through what’s possible.
Call: 985-869-5828