Design & Build, One Team
You Won’t Need To Hire A Designer
Most kitchen and bathroom renovations start with two separate hires — a designer, then a contractor — and a lot of back-and-forth between them. We design in-house. One team, one point of contact, from your first idea to the final walkthrough.
We Ask Before We Assume
We’ve renovated our own homes, flipped houses, and built new construction from the ground up. That’s where the questions come from — not a script.
Before we talk about tile or cabinets, we want to know how you actually plan to use the space. No two homes are the same, and no two families use them the same way.
This is more than a renovation to us. It’s an investment in how you’ll actually live in your home — not just how it looks the day we finish.
The Usual Way Costs You Time — And Money
Hire a designer, wait weeks for drawings, then hand those drawings to a contractor who has to re-quote everything based on someone else’s plan. If the designer specs something that doesn’t fit your budget or your home, you’re the one stuck in the middle.
Design Lives Inside Your Renovation, Not Outside It
As a third-generation general contractor, we’ve spent decades of hands-on experience learning that a good design is only as good as the crew that can actually build it. So we handle both — layout, finishes, and materials — with the same team that pours the foundation and hangs the cabinets.
For the rare project that calls for a licensed architect or structural engineer — a load-bearing wall, a major addition, a permit that needs stamped drawings — we bring in trusted local partners we’ve worked with for years. You still get one coordinated team instead of finding and managing your own.
How A Project Actually Comes Together
See The Plan Become The Room
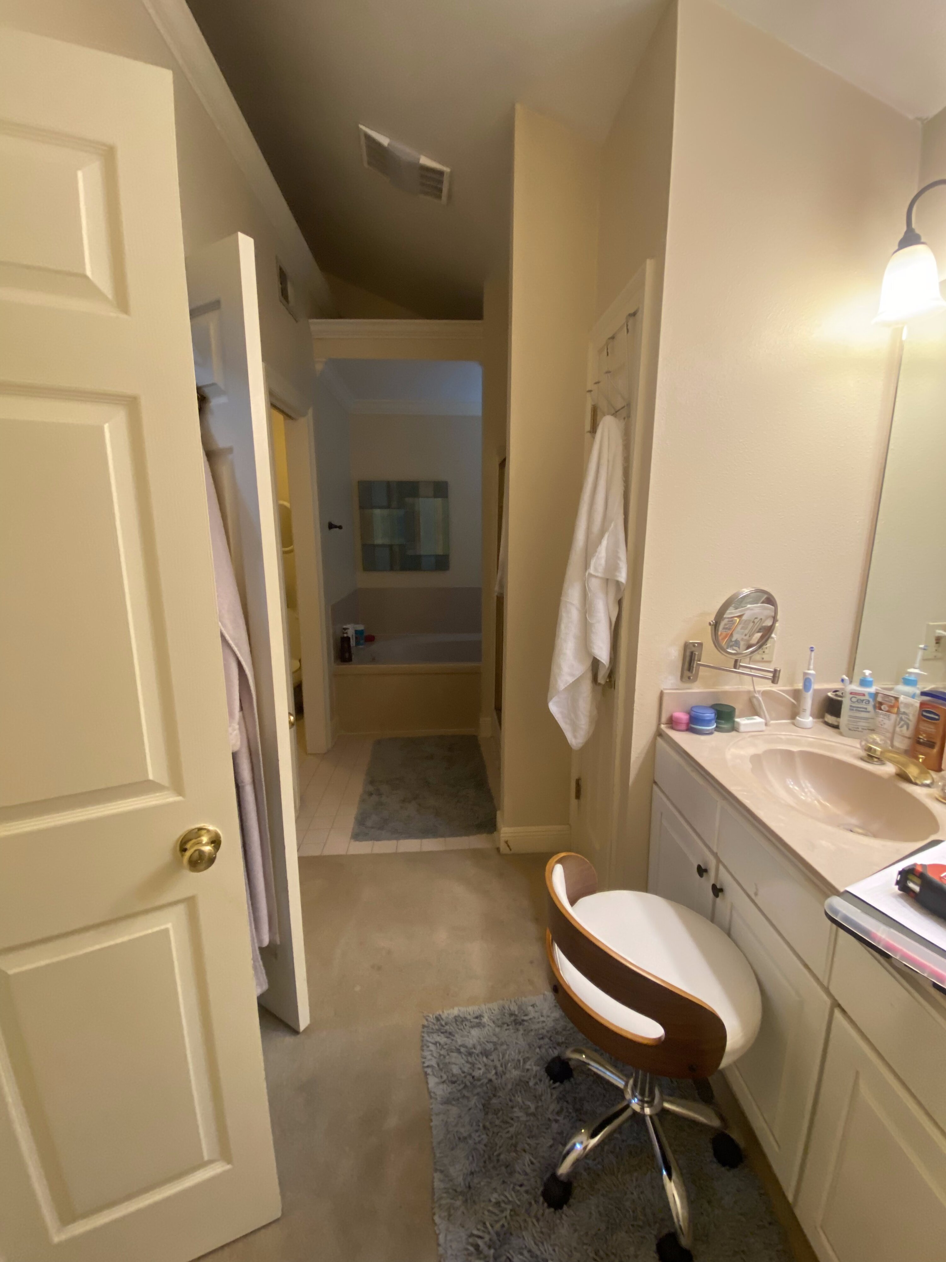
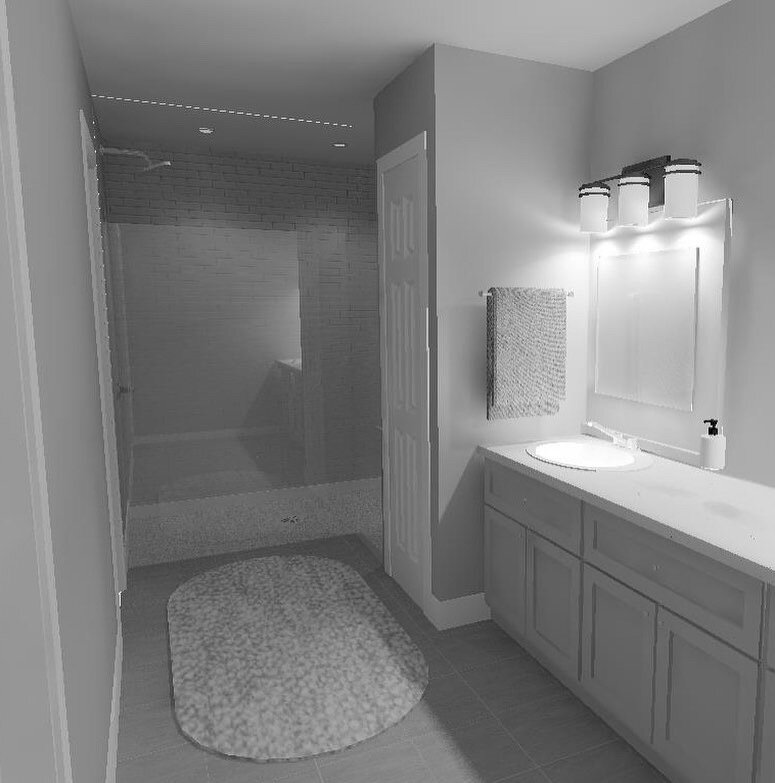
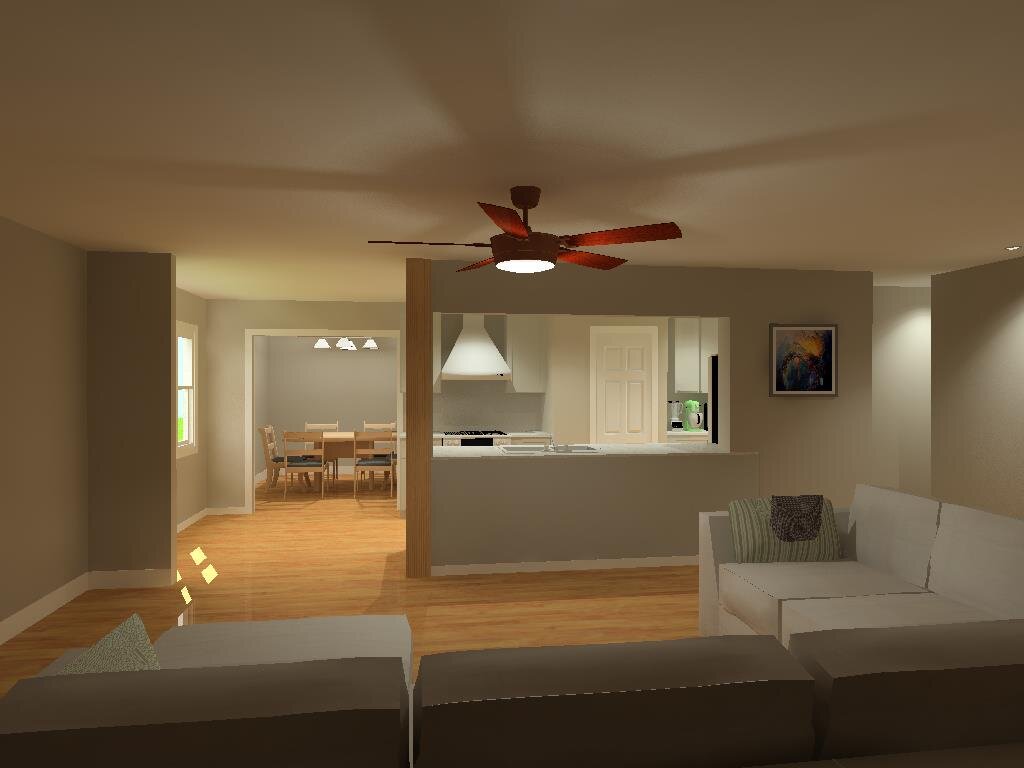
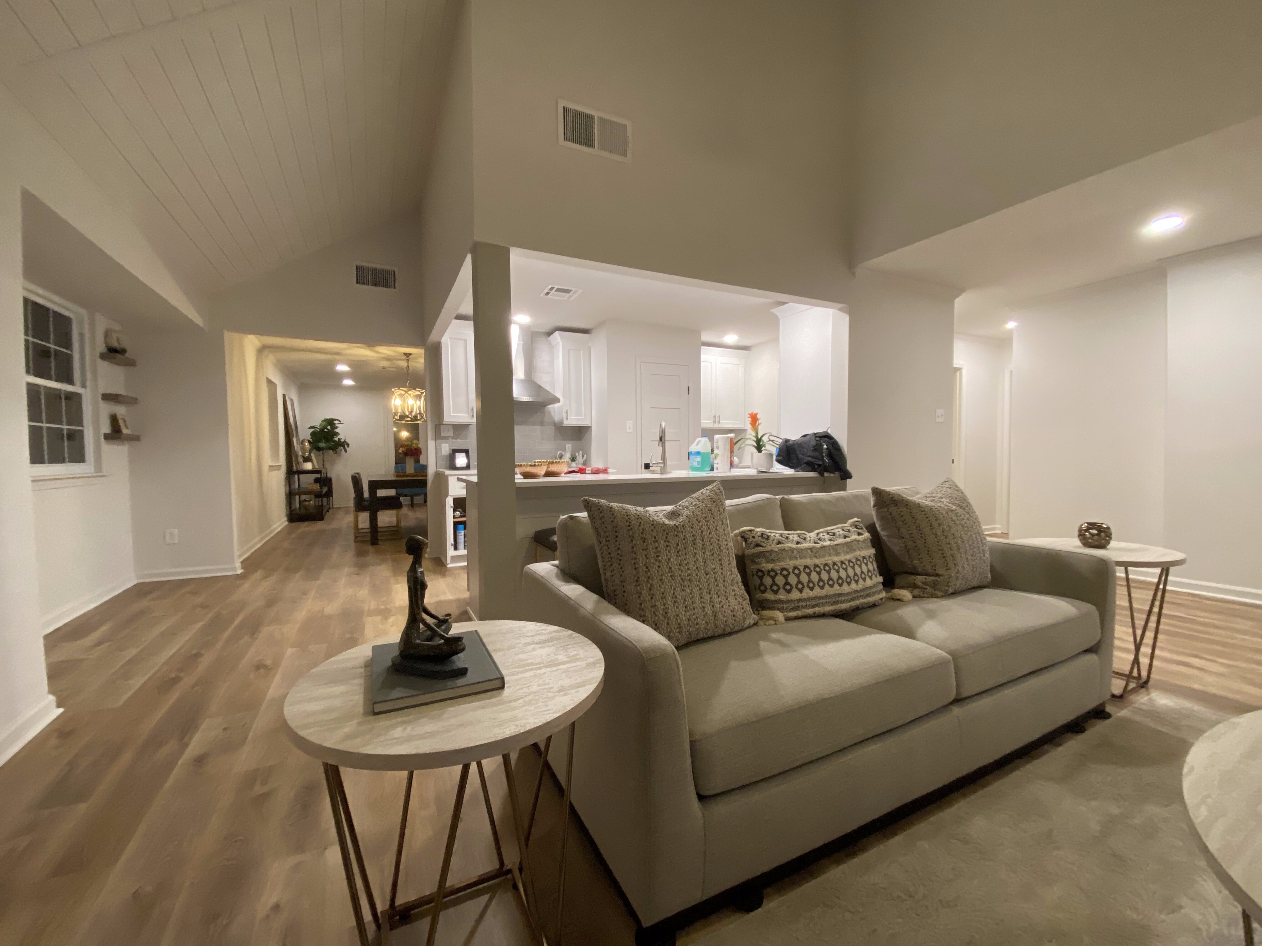
Before anything is built, you see it. Every layout is modeled in 3D first, so what you approve is what gets built — not a surprise on install day.
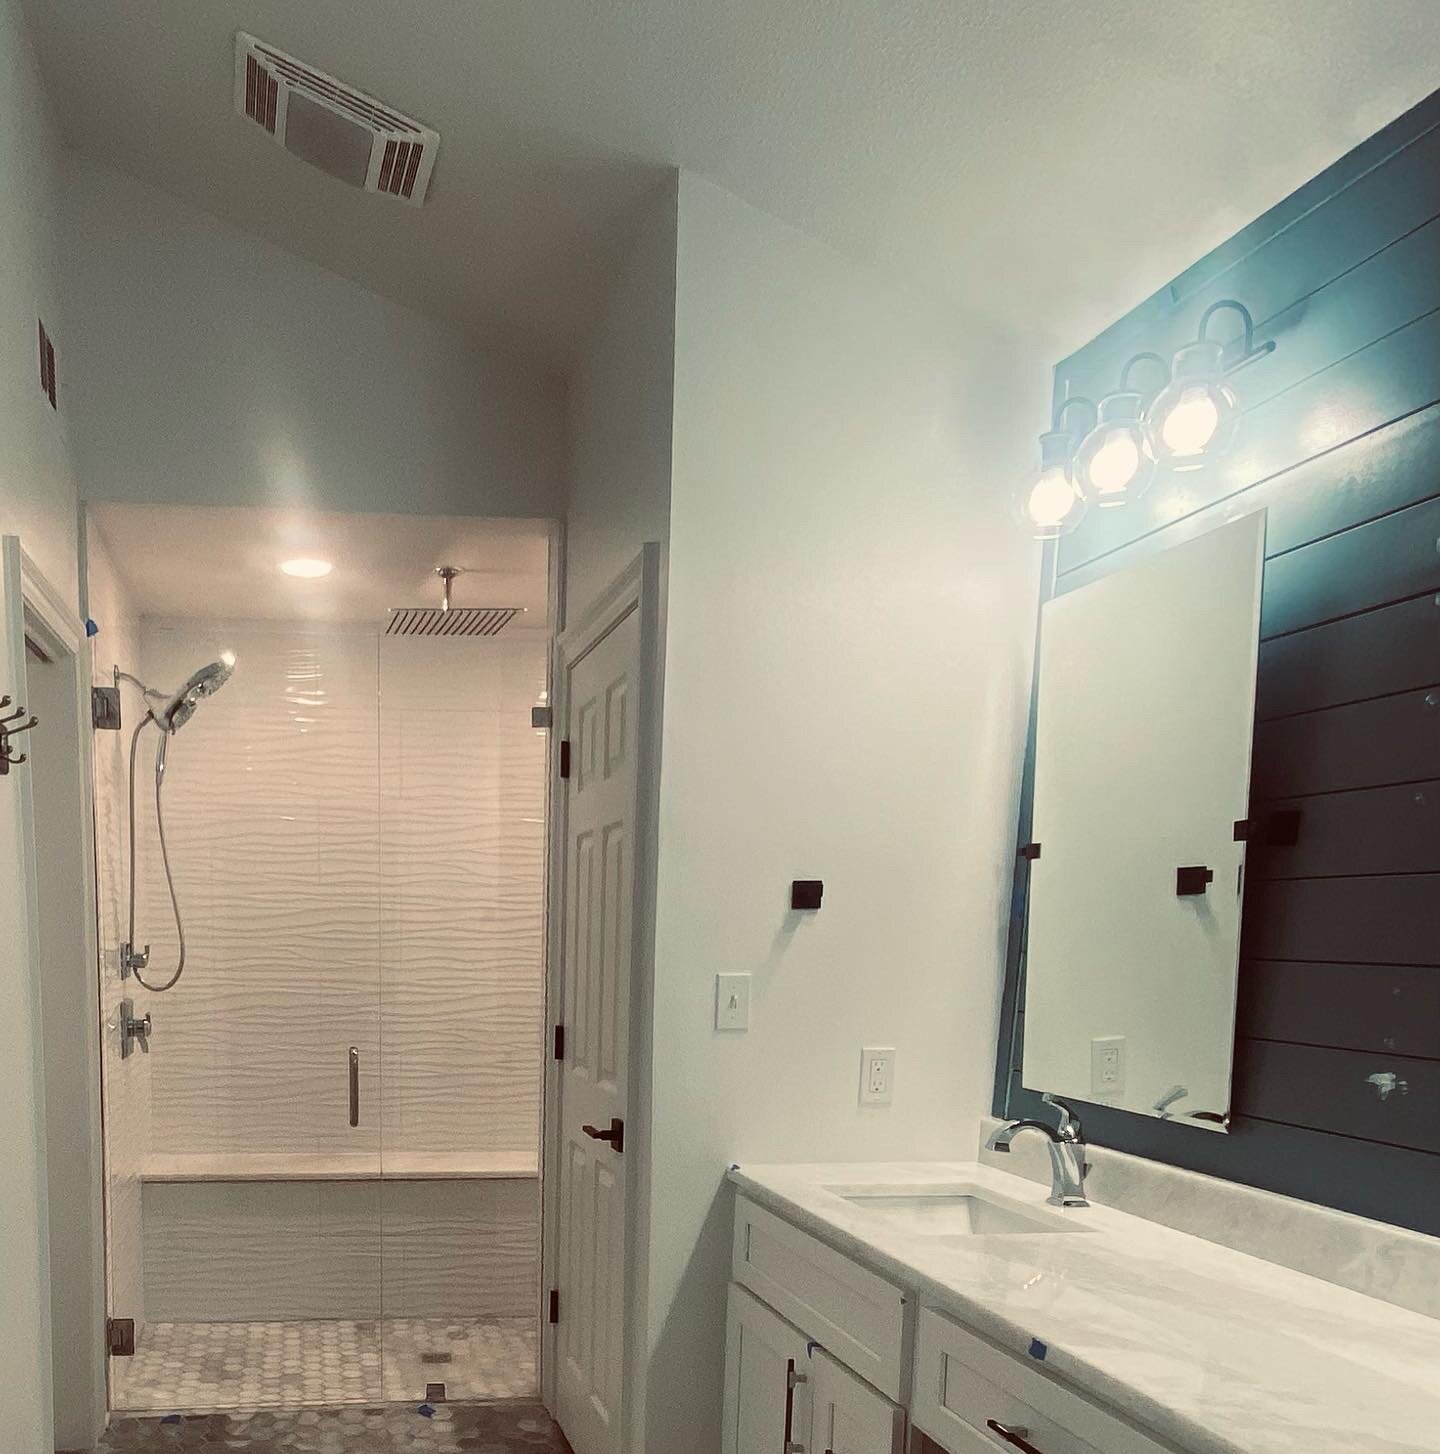
Bathroom Renovation
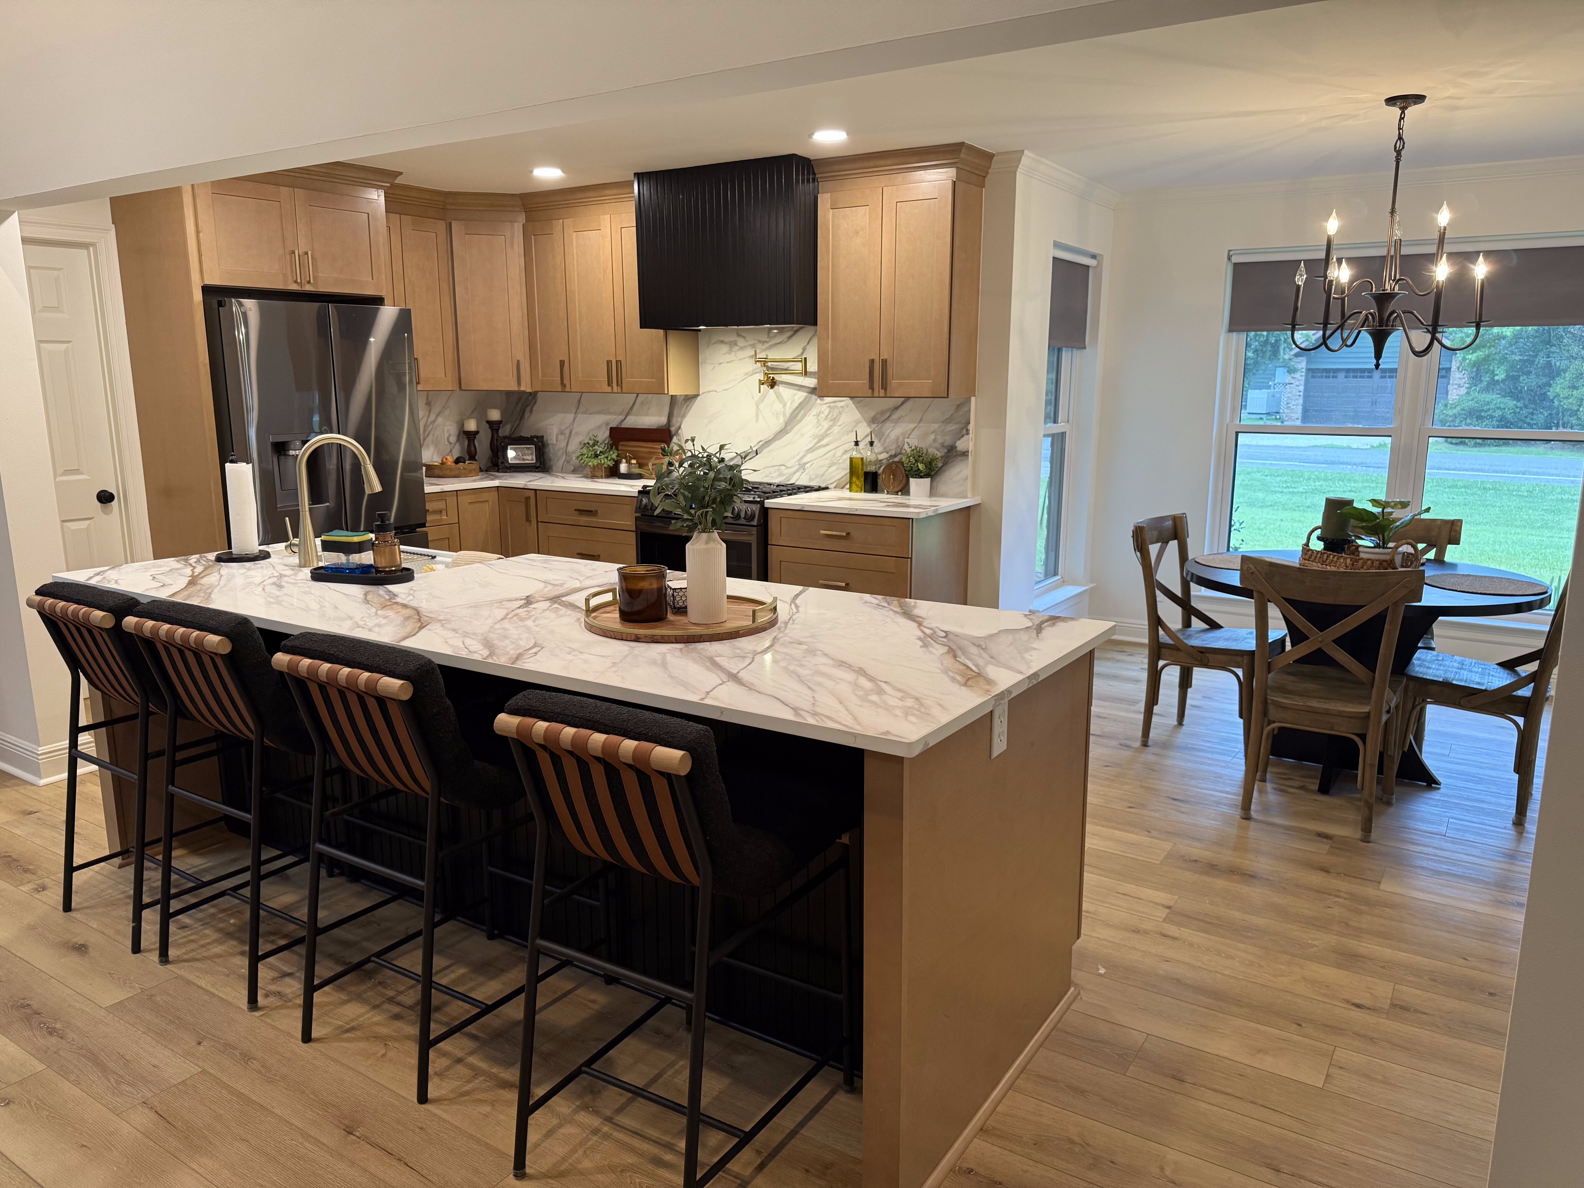
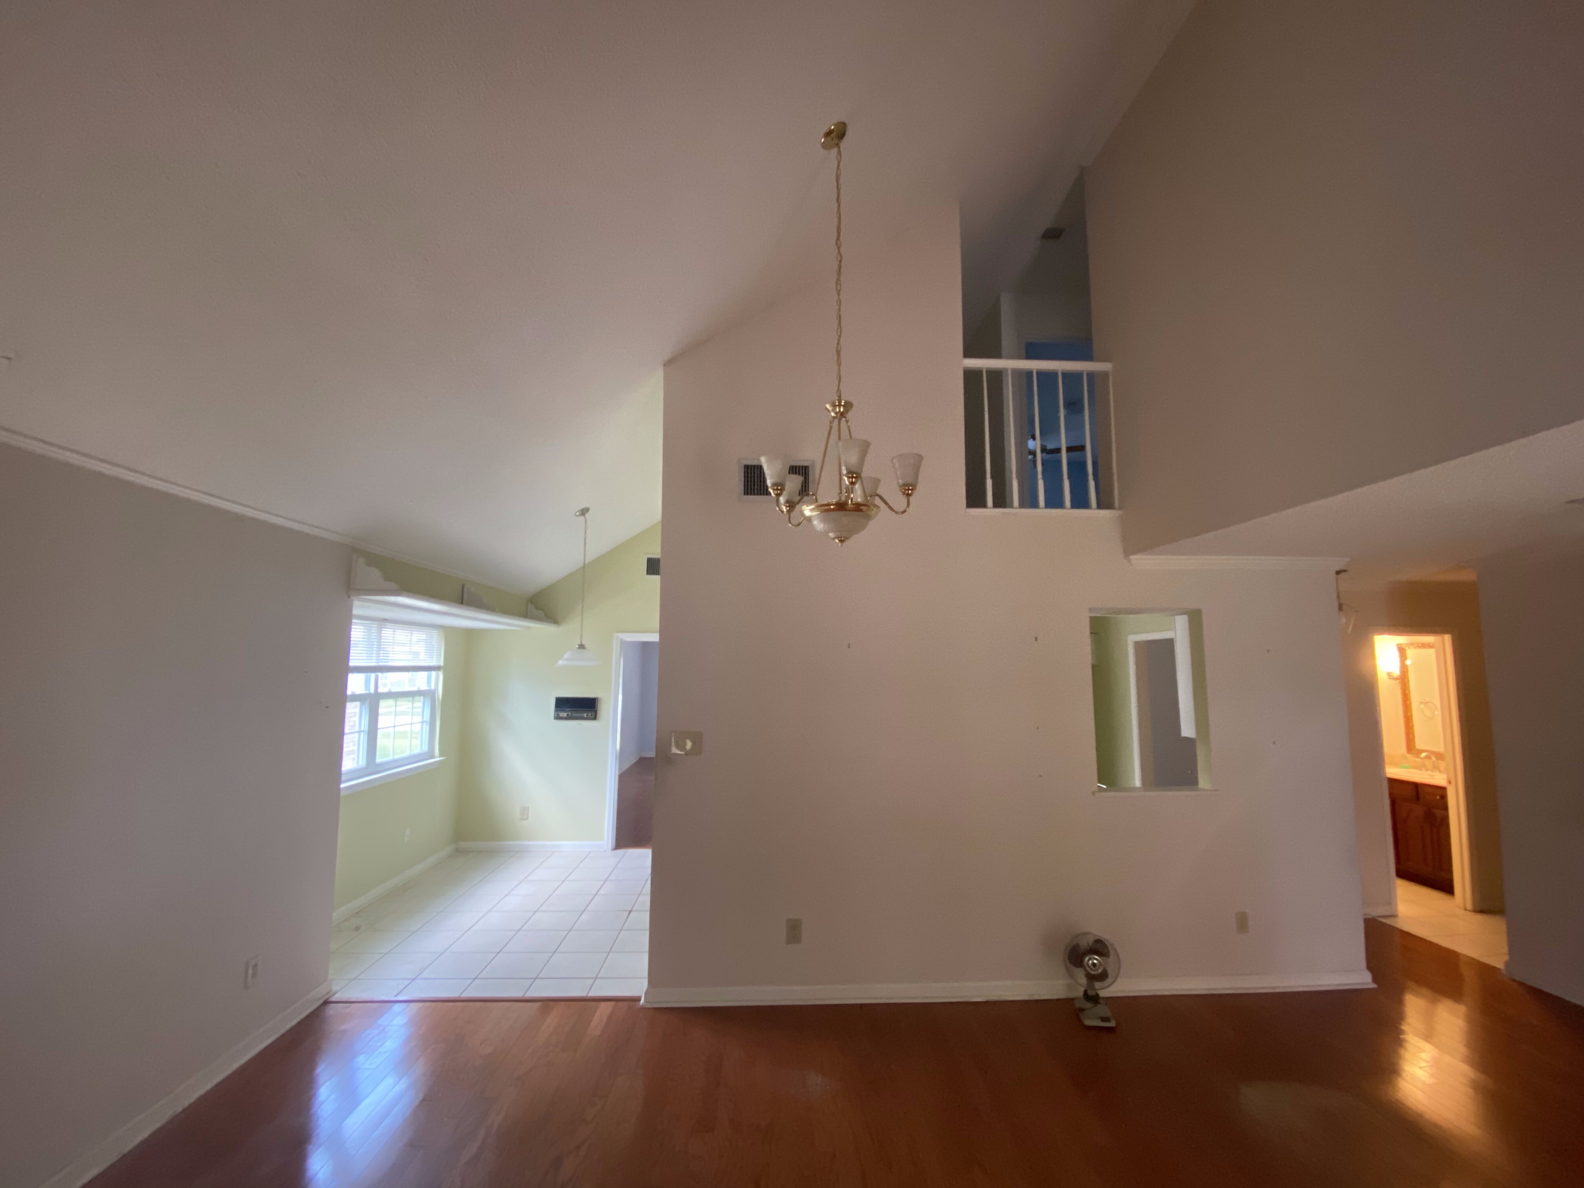
Kitchen Renovation
See more finished work: Mandeville kitchens, Mandeville bathrooms, Covington kitchens, or Madisonville kitchens.
★★★★★
“Ryan took the stress out of our bathroom renovation. He was easy to work with and always showed up when he said he would.”
Sherri J. — Mandeville, Bathroom Renovation
Common Questions
Do I need to hire my own interior designer?
No. Layout, cabinetry, tile, counters, fixtures, and lighting are all handled in-house as part of your project. You’re welcome to bring your own ideas — you just don’t need to hire anyone separately to get a designed space.
Does design add extra cost on top of construction?
Design isn’t a separate line item billed on top of your renovation — it’s part of how we plan and price the project. Every selection you make is reflected in one detailed, thorough estimate, so there’s no second bill from a separate designer.
What if I don’t know what style I want yet?
That’s normal, and it’s exactly what the consultation is for. We’ll walk through options together, show you real materials, and narrow things down based on your home and your budget — no pressure to decide on the spot.
Can I bring my own ideas or photos from Pinterest?
Absolutely. Bring photos, links, whatever you’ve been saving. We’ll tell you honestly what will and won’t work in your space, and build the plan around what you actually want.
What if my project needs an architect or engineer?
Most kitchen and bathroom renovations don’t need one. But for projects that do — a load-bearing wall, a major addition, a permit requiring stamped drawings — we bring in trusted local architects and engineers we’ve worked with for years. You still get one coordinated team instead of finding and managing your own.
How long does the design phase take before construction starts?
It depends on the scope of the project and how quickly selections are finalized, but because the same team handles both design and construction, there’s no waiting on drawings to be handed off between separate companies.
Every Project Starts With A Conversation
Tell us about your kitchen or bathroom, and we’ll walk you through what’s possible — no pressure, no obligation.
Planning something bigger than a kitchen or bath? The same in-house design approach applies to home additions, too.